For Paver Patio Installation, which paver styles suit a patio design?
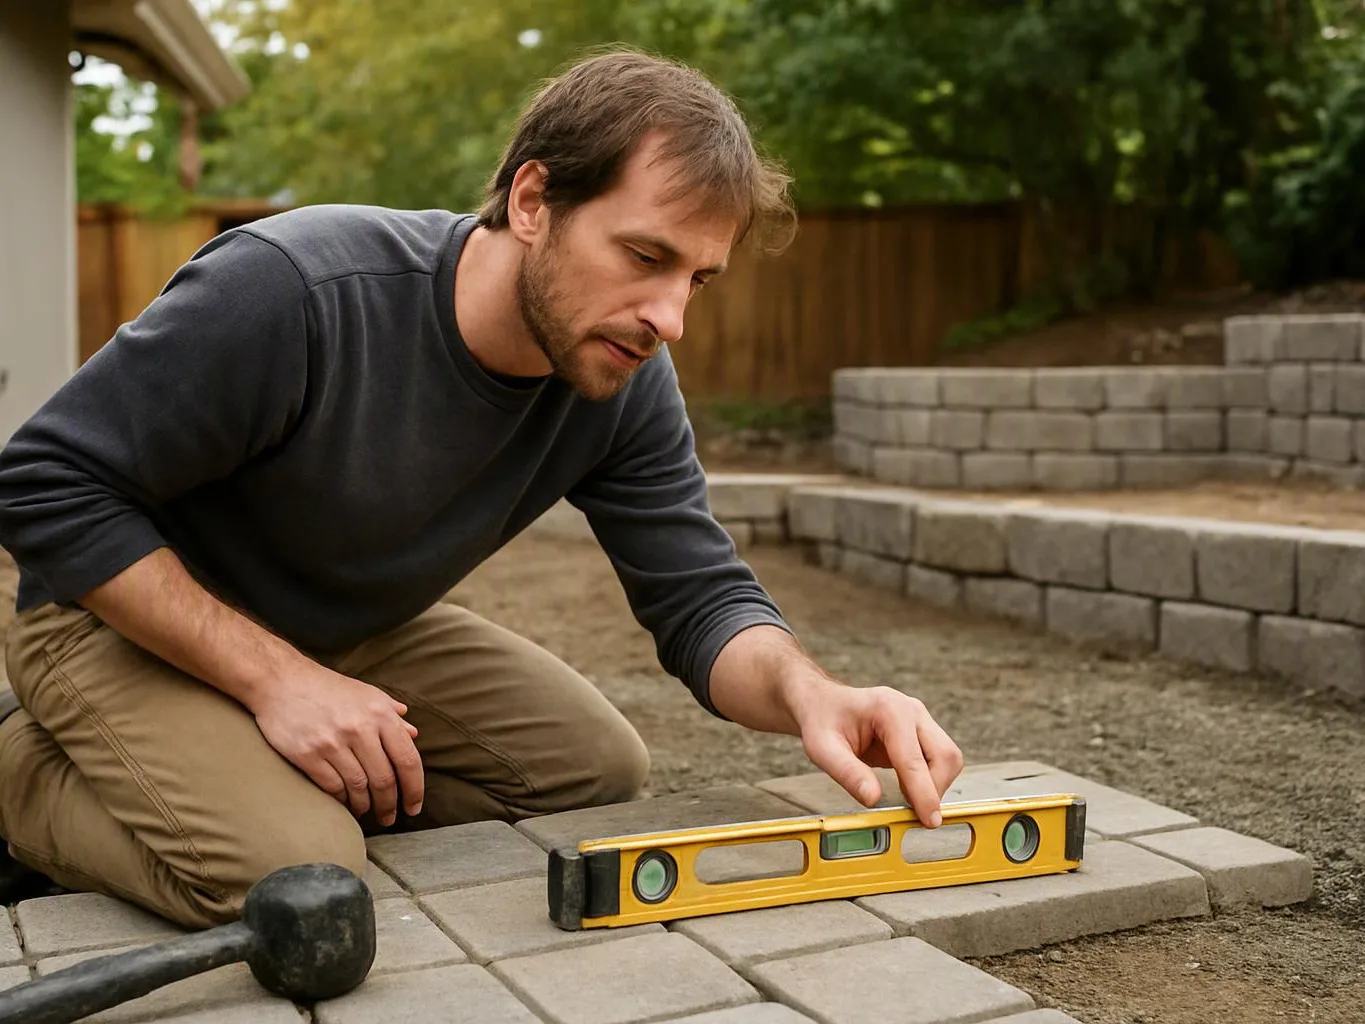
Flagstone slabs suit patios that need natural variation and organic edges. Concrete pavers create consistent lines, while brick pavers add a traditional pattern. A tumbled finish softens manufactured pavers with worn-looking edges. The best choice depends on the home's architecture, nearby materials, patio shape, and the way you plan to use the space.
How does the first patio consultation move toward construction?
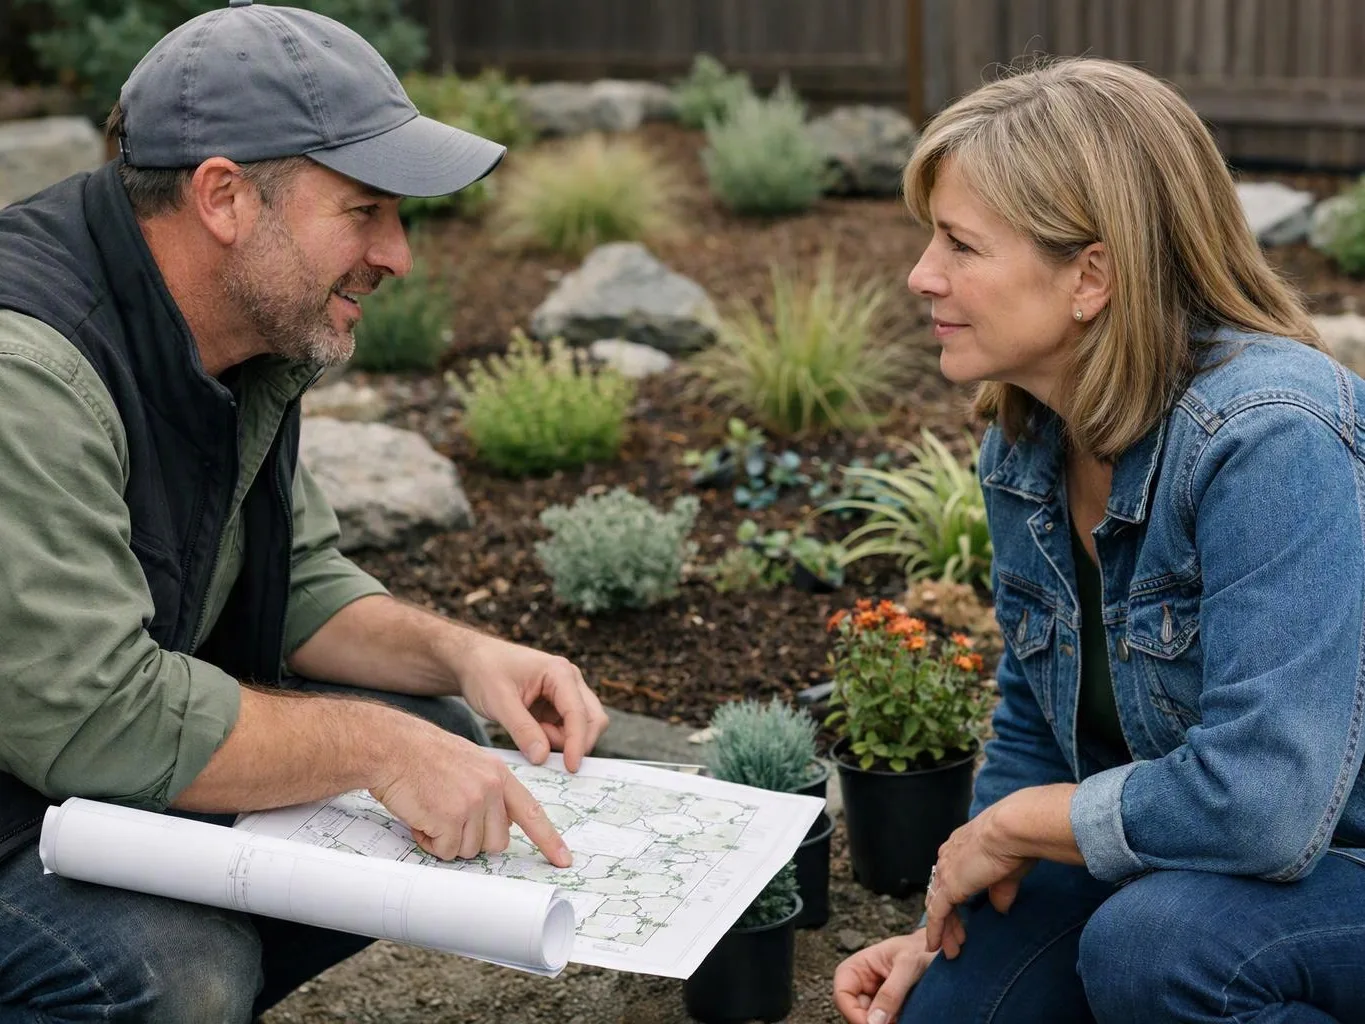
The first consultation reviews your goals, property, layout, and material preferences. We then assess soil, slope, drainage, access, and connections to other landscape features. The design direction becomes a construction scope, and upfront pricing explains the selected work. You can request a quote after the patio plan and materials have been discussed.
What part of the property decides the patio scope?
The patio location, site grade, access, and nearby landscape features guide the project scope. A tight connection to a retaining wall or walkway can change the layout and construction needs. The intended use also matters because dining, seating, and circulation require different footprints. We review these factors before preparing the quote.
When should I choose brick pavers for a patio?
Brick pavers suit a patio design that calls for smaller units and a traditional pattern. Their size can support running bond, basket weave, or other structured layouts. We compare the brick color and pattern with the home and nearby hardscape. A consultation helps confirm whether that character fits the full outdoor plan.
Why might a tumbled finish fit my patio design?
A tumbled finish fits designs that need softened edges and a less new-looking surface. The finish changes the visual character of concrete or brick pavers without changing the overall patio purpose. We review how it works with the selected color, pattern, walls, planting, and house style before it enters the project scope.
How do site conditions change the patio quote?
Site conditions change the quote through access, grade, soil, drainage, demolition, and connections to existing landscape work. A simple open area has a different scope from a patio beside a wall or planted garden. We review those conditions during planning, then provide upfront pricing for the selected design and construction work.
What should I prepare before requesting a patio estimate?
A patio estimate benefits from your preferred use, rough location, style ideas, and any known property constraints. Photos can show the house, garden, access route, and nearby hardscape. Bring examples of paver colors or patterns you like. We can then discuss the design direction and the work needed for an accurate scope.