Skip to content

Deck Installation Bellevue, Washington

Across this area, our team delivers structured, detail-driven solutions built around each client's goals.

5 · 36 Reviews29 Years in BusinessUpfront, Transparent PricingServing 95 Communities

Quick Summary: deck installation in Bellevue, Washington

Deck Installation in Bellevue is provided by LandscaperIssaquahwa.com for homeowners across King County and nearby Eastside communities. The work covers deck foundations, framing, surface installation, and design coordination through a landscape architect-led process.

  • What we do: LandscaperIssaquahwa.com provides Deck Installation for Bellevue, Washington properties through a design-to-build process.
  • What is included: Site review, foundation planning, framing coordination, material selection, and deck construction.
  • What you get: Deck Installation in Bellevue delivers a usable outdoor structure with its foundation, frame, and surface planned as one job.

Why do deck foundations become unstable after installation?

Unstable deck foundations often reflect poor soil support, weak connections, or water movement around the base. A site review checks the footing area, post connection, beam support, and drainage path. The repair or replacement choice depends on what the inspection finds. We explain the scope before construction begins.
Our Track Record

Years in Business
29
Average Rating
5
Customer Reviews
36

Deck Installation in Bellevue for Stable Outdoor Living

Deck Installation serves homeowners who want a defined outdoor area connected to the property. The job may include foundation work, posts, beams, joists, decking, stairs, and links to nearby patios or planting beds.

The main decision is whether the proposed deck fits the property layout and site conditions. We review soil, slope, drainage, access, and the relationship between the deck and existing architecture before selecting materials or setting the build scope.

A deck project is not the right job for every outdoor change. A planting plan, walkway, or retaining wall may better match a property that lacks space for a raised structure. We can discuss the broader landscape plan when the deck is part of a larger improvement.

  • Confirm where the deck should connect to the home and how people will use it.
  • Review soil, slope, drainage, and access around the proposed foundation areas.
  • Choose decking and frame materials that fit the property design.
  • Coordinate stairs, railings, lighting, planting, or nearby hardscape when included in the plan.
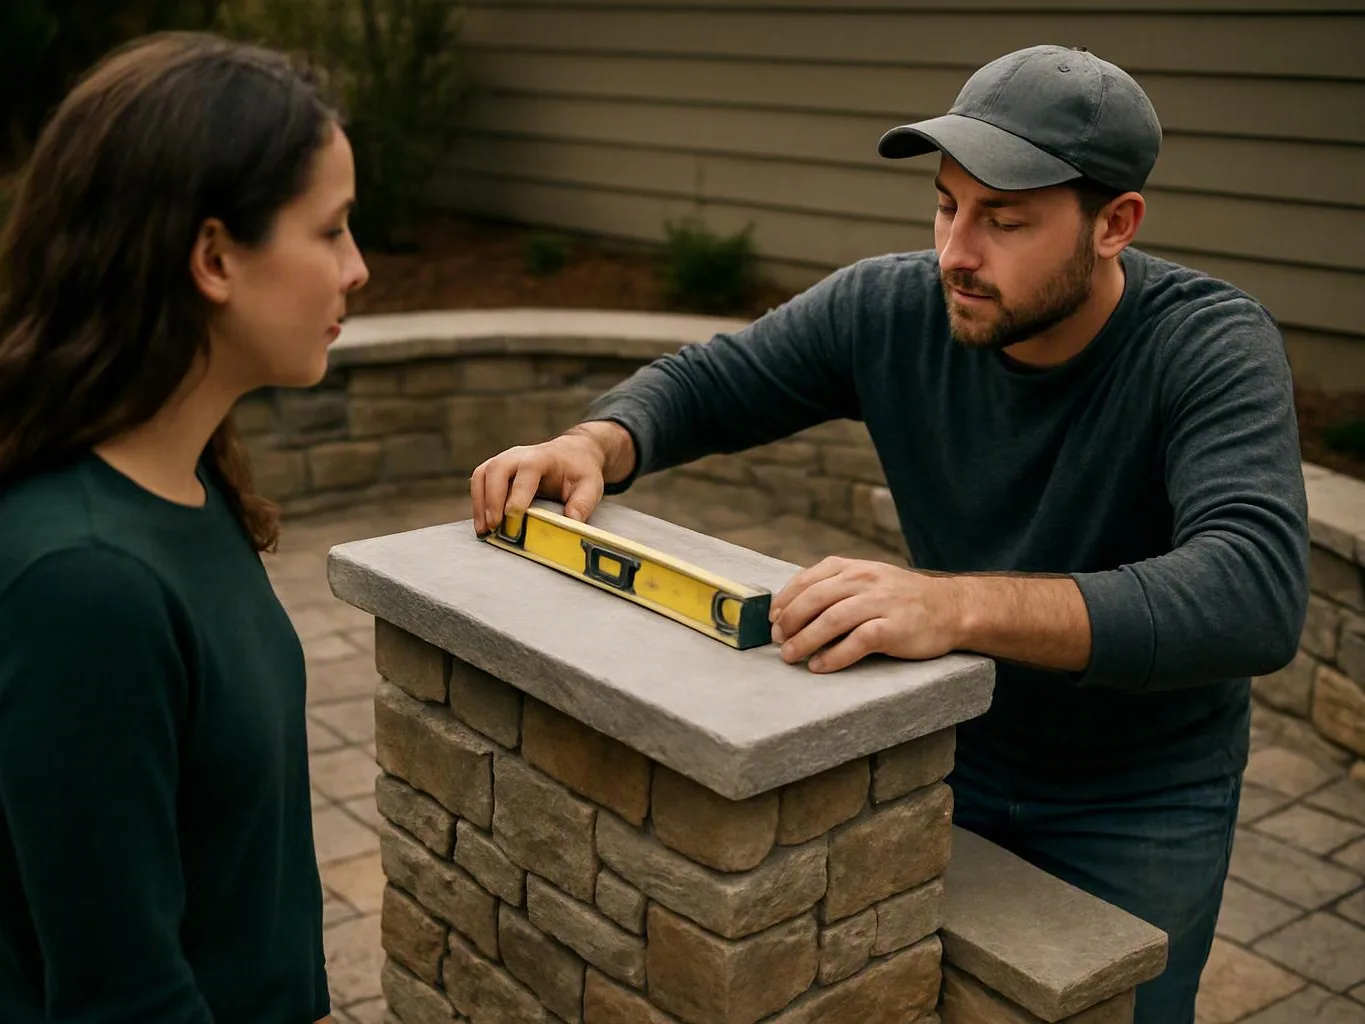
A man checks a stone pillar with a level while a woman watches in a patio setting

Service Overview

Deck Installation is a construction service that creates a raised outdoor platform with foundations, framing, and decking.

  • Deck construction differs from landscape design because it builds a structural outdoor element, while design sets the wider planting and hardscape plan.
  • We provide Deck Installation coverage in Bellevue and throughout King County.

What Our Deck Installation Includes

LandscaperIssaquahwa.com provides comprehensive Deck Installation in Bellevue. Here's what you get:

  • We develop a deck layout that fits the home, yard, and intended use.
  • We review foundation locations and coordinate the structural base with the site plan.
  • We select decking, framing, and finish materials with the wider property design in mind.
  • We build the deck structure and connect it with related outdoor living features when included in the scope.
  • We coordinate planting, patios, walkways, lighting, or retaining walls that affect the deck area.

What a Planned Deck Changes for Your Property

A coordinated layout gives the deck a clear relationship with doors, paths, planting, and existing architecture.

Early drainage review helps keep water movement in the foundation area visible during planning.

Material selection accounts for the deck’s use, appearance, and connection to nearby landscape work.

A design-to-build process keeps the site plan and construction scope connected.

Clear project communication helps you understand what the deck includes before construction begins.

Why Homeowners Use Our Deck Installation Process

Site conditions guide the foundation plan

We inspect soil, slope, drainage, and access before the deck layout is finalized. A deck is the wrong job when the property needs only planting, lawn work, or a ground-level path.

Landscape architecture meets construction

Adam studied Landscape Architecture at Cornell University, and our team combines formal design training with practical construction experience.

The design connects to the whole property

Decks can be planned alongside patios, paths, planting beds, water features, lighting, and retaining walls when the project calls for them.

Process

How We Plan and Build a Deck

1

Review the property and intended use

We discuss how you want to use the deck, then review the home connection, yard layout, soil, slope, drainage, and access.

2

Set the foundation and frame plan

We place the concrete footings, post brackets, beam supports, and framing layout so the structural parts work together.

3

Choose materials and finish details

We compare decking and related materials with the property design, maintenance needs, stairs, railings, lighting, and nearby landscape features.

4

Build and coordinate the outdoor work

We construct the deck and coordinate connected patios, paths, planting, retaining walls, or lighting included in the agreed scope.

Deck or Patio for This Outdoor Area

This table compares two outdoor living choices by their relationship to the property and the work involved.

Outdoor optionBest fitMain planning focus
Raised deckA property that needs an elevated platform or direct home connectionFoundations, framing, stairs, railings, drainage, and access
Ground-level patioA property where outdoor living works at gradeBase preparation, surface material, drainage, paths, and planting

Our Standard

  • Clear Communication
  • Project Scope
  • Tailored Recommendations
  • Schedule Management

Customer Reviews for Deck Installation in Bellevue

5(36 Customer Reviews)View our Google Business Profile
Jason Fiorito
Jason Fiorito
9 months ago
Verified on Google
I had a great experience with Adam Gorski Landscapes. I'm not big on writing reviews, but this company deserves one! From design to build, the process was flawless. Adam and his team exceeded expectations at every turn. We were honest about our budget, and there was no pressure to go over. That was big for us, and something we didn't find with other companies. Equally important was timing and professionalism. They showed up when they said they would, left the site organized and presentable every day, and finished on time and on budget. The work done was amazing, we get compliments on it over and over! I would recommend Adam and his team to friends and family. If you read this and engage with him, you won't be disappointed.
Amanda Stewart
Amanda Stewart
Local Guide3 years ago
Verified on Google
Adam and his team did a wonderful job on our backyard project- including adding a large paver area, building a pre-fab patio structure, a small retaining wall and various tree, shrub and flower plantings. Adam was incredibly helpful in giving ideas and vision to the project and addressing various changes along the way. We are very pleased with the results and would recommend Adam to others.
Shelly Siegfried
Shelly Siegfried
Local Guide7 months ago
Verified on Google
Adam's crew just finished my front and back yard makeover and I could not be more pleased with how it turned out. From start to finish, everything went smoothly and now I have a yard that I can be proud of. Thank you Adam, Alex and crew!!

Questions About Planning and Building a Deck

How do deck installers create stable and long-lasting foundations?

Ground anchors stay stable when the foundation plan matches the soil, layout, and structural loads. We check the footing areas, post brackets, beam supports, drainage, and frost protection before framing begins. The decision is whether the existing base can support the planned structure or needs a new solution. We explain that finding before construction moves forward.

What site conditions can change the deck work plan?

Soil, slope, drainage, access, and the home connection can change the deck work plan. A steep grade may affect footing placement and stairs, while limited access can affect material handling and construction steps. We review these conditions during the design phase. The resulting scope shows which foundation and framing choices fit the property.

Which parts should homeowners prepare before a deck consultation?

Photos, property plans, desired uses, and ideas for materials help prepare for a deck consultation. Include the doors that should connect to the deck, likely furniture areas, and any concerns about drainage or movement. A clear brief helps us discuss layout and scope. We can then identify which site details need an in-person review.

When is a deck better than a patio for outdoor living?

A deck fits outdoor areas that need a raised platform or a connection above uneven grade. A patio suits ground-level use and may work better where a raised structure does not fit the property. The choice depends on access, layout, grade, drainage, and how the space will be used. We can compare both options during design planning.

Why does deck pricing change between properties?

Deck pricing changes with foundation work, framing, materials, access, stairs, railings, and connections to other landscape features. A simple layout has different requirements from a deck tied to patios, lighting, planting, or retaining walls. We review those details before giving upfront pricing. Request a quote based on the actual property and scope.

How does the design connect a deck to the rest of the yard?

A deck connects to the yard through planned stairs, paths, planting, patios, lighting, and grade transitions. We study the door location and movement through the outdoor space before finalizing the layout. The design can also account for nearby water features or retaining walls. This keeps the deck part of the property plan instead of an isolated structure.
Contact

Request a Deck Installation Quote in Bellevue

Ground anchors, framing, access, and site layout all shape a deck project in Bellevue. Request your quote to discuss the property and work scope.

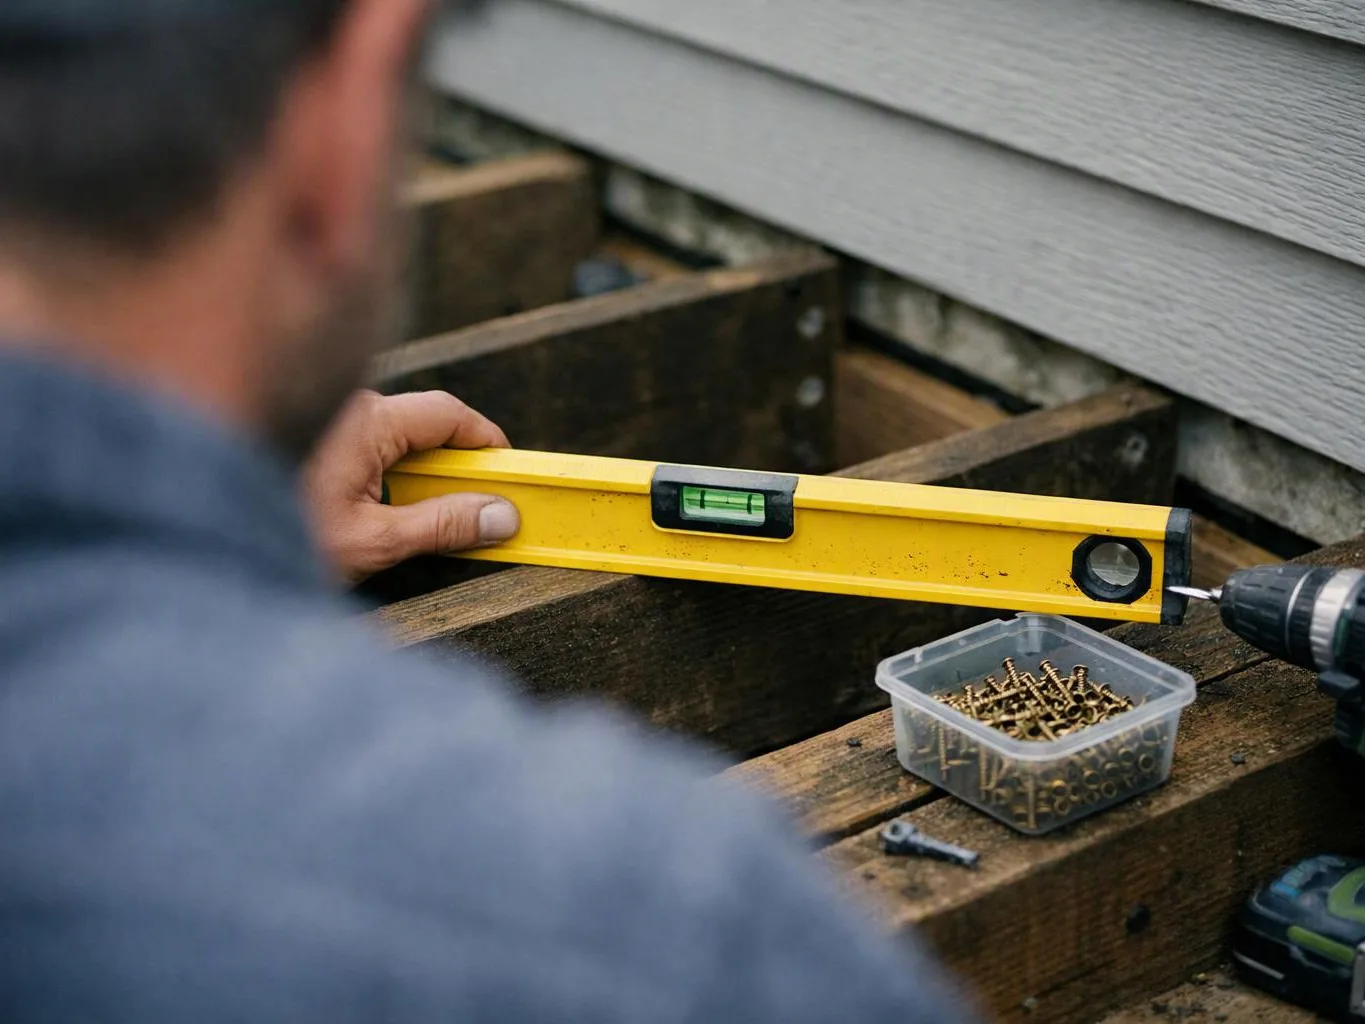
A person holds a yellow level while drilling into a wooden deck frame beside a plastic box of screws

ZIP Codes We Serve in Bellevue, Washington

98004980059800698007980089800998015
(425) 587-8011