How can garden design improve outdoor function and appearance?
Color palette planning improves outdoor function and appearance when it links plants, paths, views, and outdoor rooms. A coordinated palette helps separate spaces without making the yard feel divided. Plant layout then supports walking routes and seating areas. We also check soil, slope, and drainage so the visual plan fits the property.
What should I send before requesting a garden design quote?
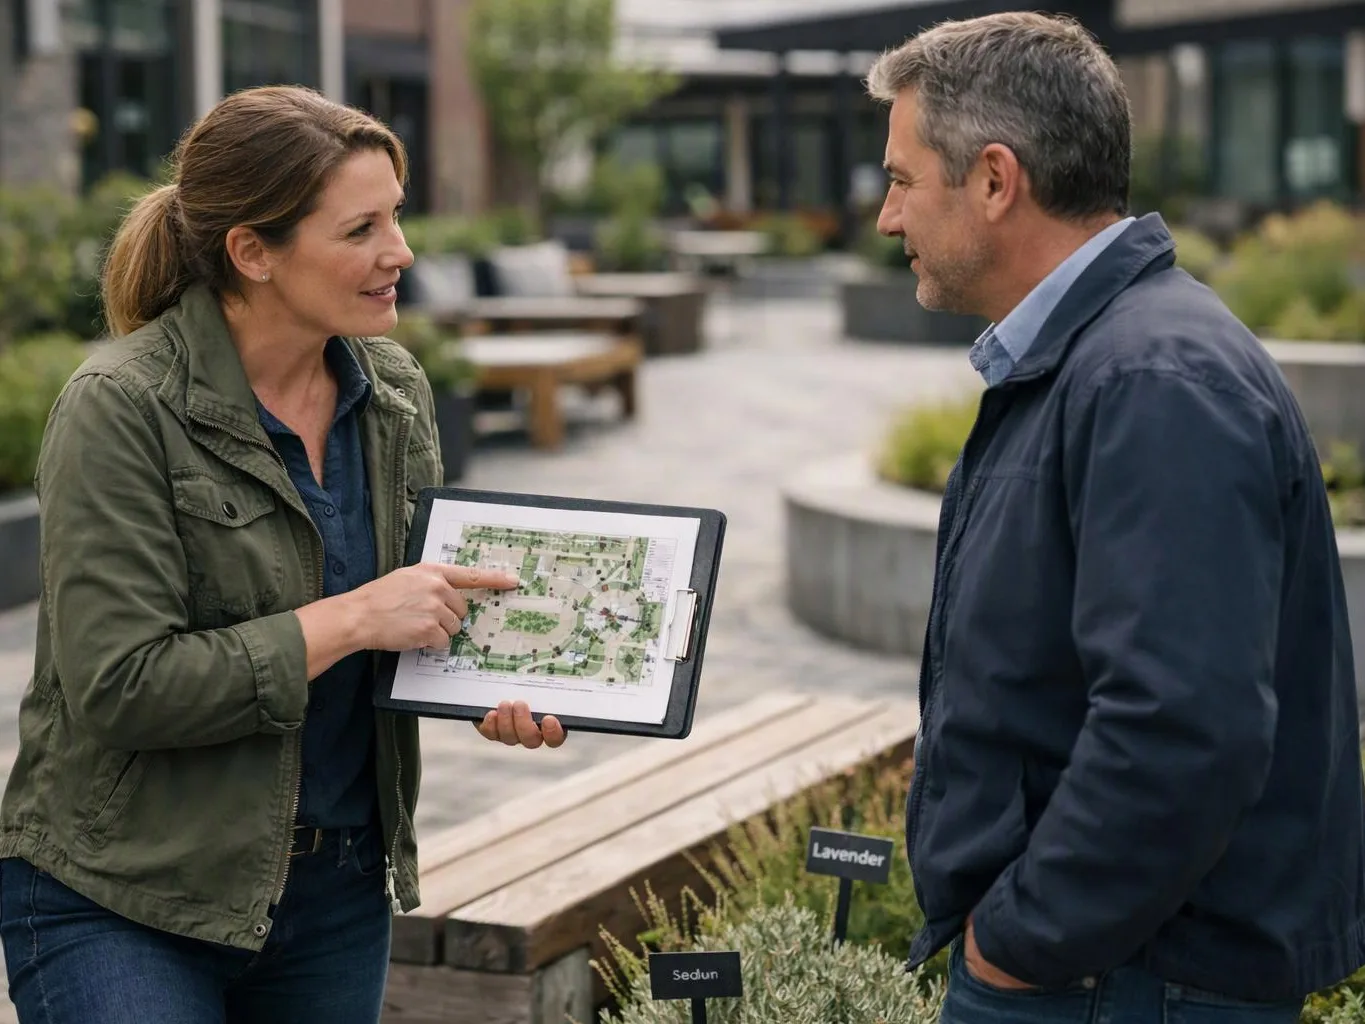
Property photos, a rough site sketch, and your main outdoor goals help us prepare a useful quote. Include views from the home, existing patios or walls, problem areas, and plants you want to keep. Notes about maintenance preferences also help shape the planting plan. We can then discuss the design scope and related construction needs.
Which part of the design changes the project price most?
The project scope changes the price most when planting design expands into construction or several outdoor features. A planting plan has different needs from a project with paths, retaining walls, lighting, or water features. Site access, soil, slope, drainage, and material selection also matter. We explain the scope before giving upfront pricing.
When is a planting plan a better fit than full yard construction?
A planting plan fits when the main need is better plant placement, color, and outdoor flow. Full construction fits when the property also needs patios, walls, paths, lighting, or water features. Our site review helps separate those needs. We can then describe a focused design or a broader design-to-build scope.
Why do paths need a place in the planting plan?
Pathway placement matters because people need a clear route between the home, patio, entry, and garden areas. A path also sets the shape and edge of nearby beds. We review movement patterns before placing plants or focal points. That step helps protect access and gives the garden a more natural flow.
What does the first property review check?
The first property review checks soil, slope, drainage, existing plants, structures, and access. Those conditions guide the plant layout and show where paths or focal points will work best. We also consider views from the house and the way outdoor areas are used. The findings shape the design scope and material discussion.
Can design work include patios, walls, and lighting?
Yes, garden design can coordinate planting with patios, retaining walls, landscape lighting, and water features. The planting plan still guides the garden layout, while construction elements shape access and use. We review those connections during the design-to-build process. This approach suits homeowners planning several outdoor improvements together.