Before confirming the work plan, what should a complete deck installation plan include for a residential or commercial job?
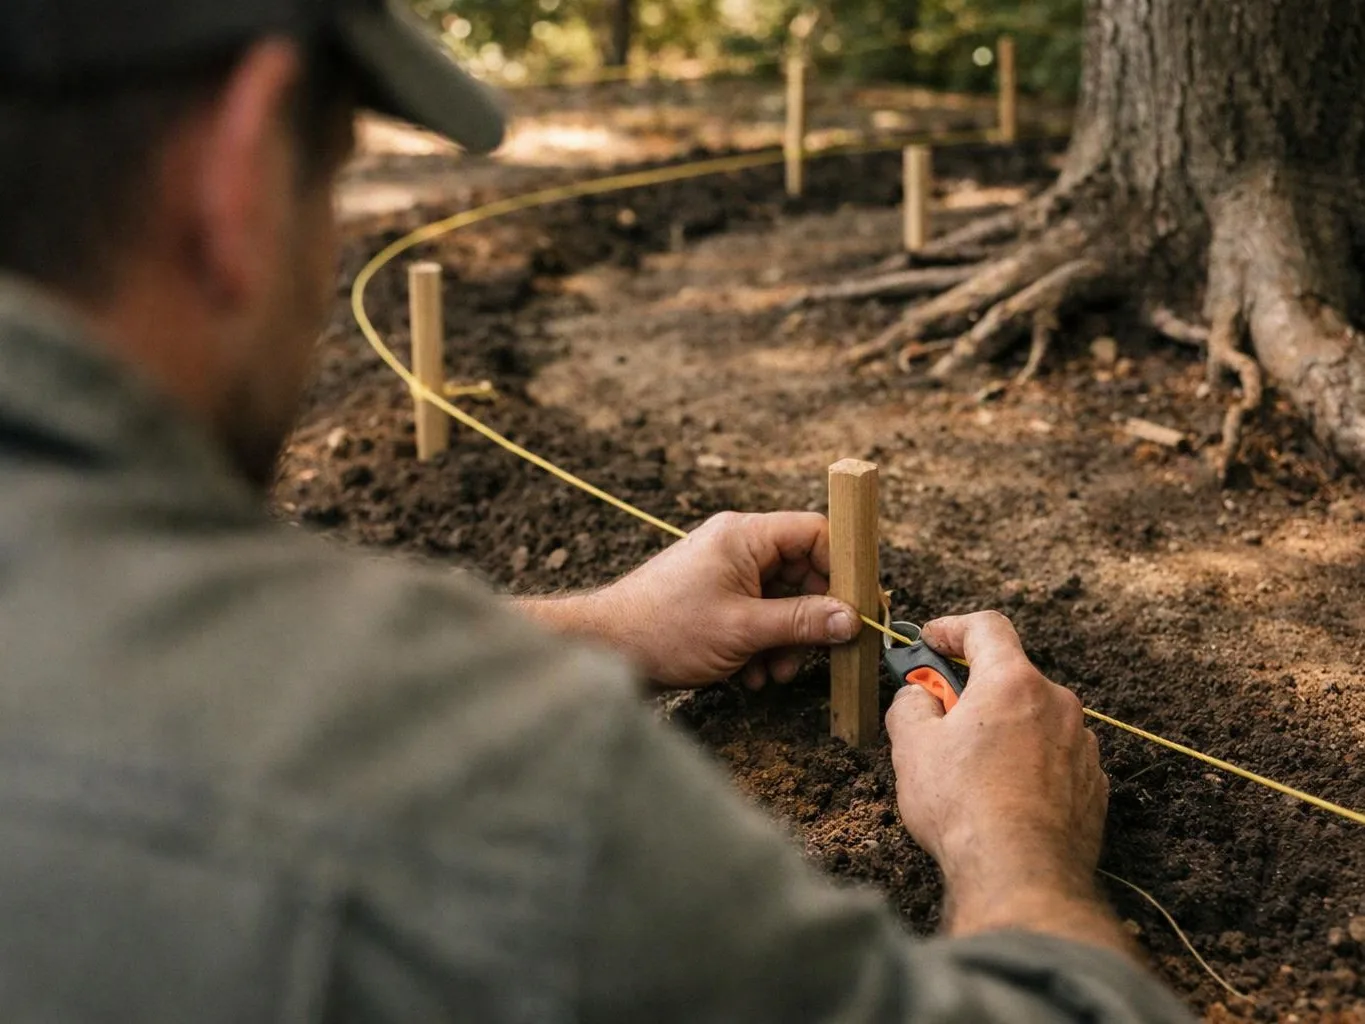
Site measurements, footing layout, framing details, permit documents, and safety railing locations form the core of a complete plan. The drawings should also show the home connection, stairs, and relationship to nearby patios or paths. Those details help you review the scope before materials are selected and construction begins.
Who provides deck installation for Sammamish properties?
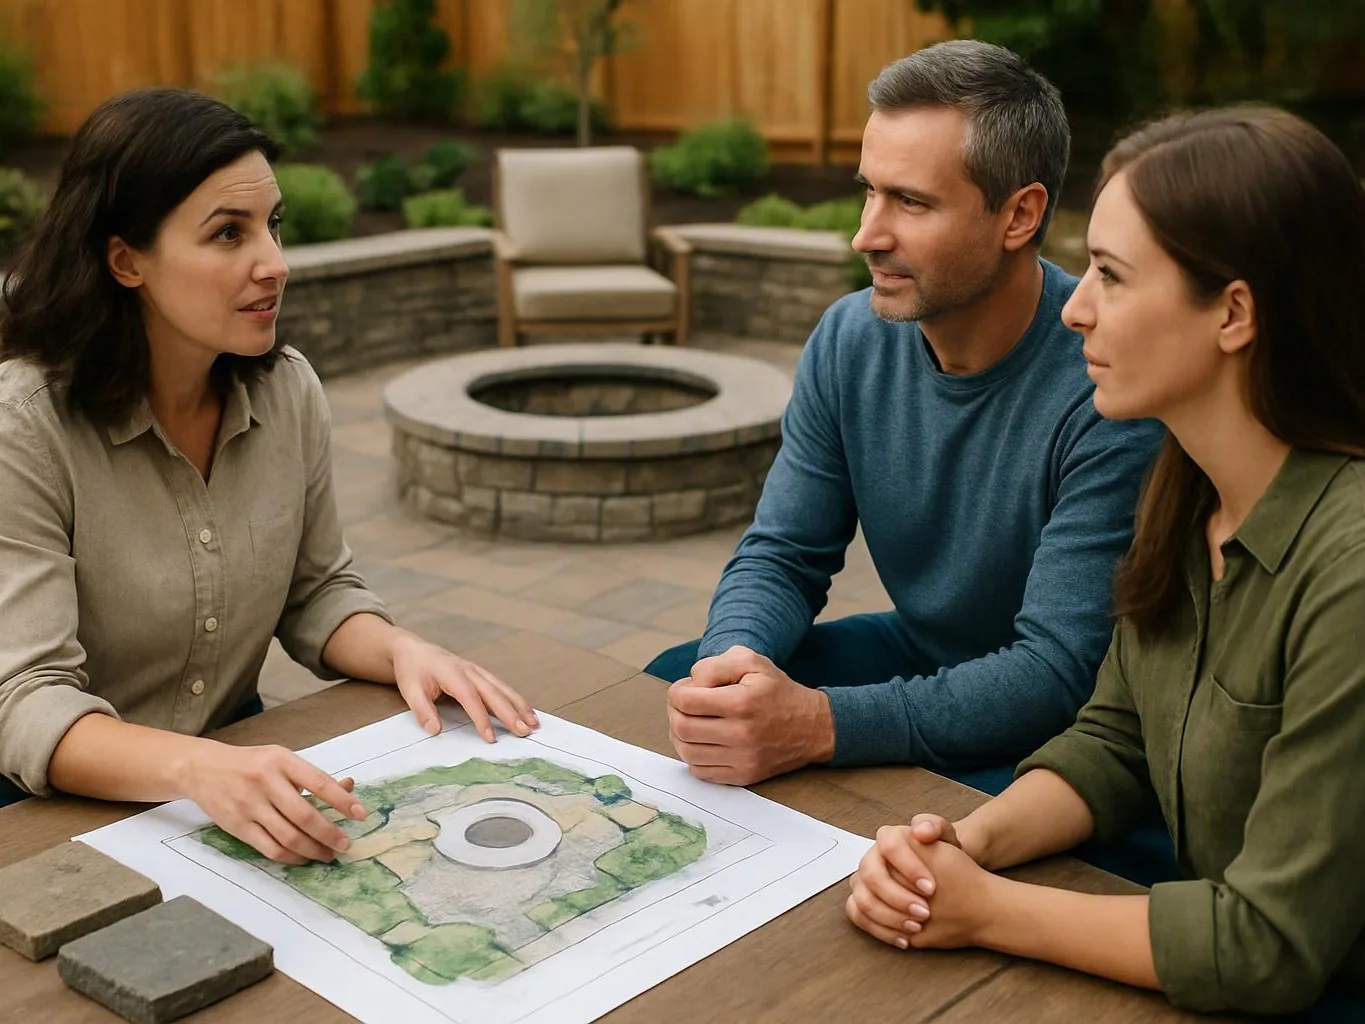
LandscaperIssaquahwa.com provides deck installation for Sammamish properties through a landscape architect-led design-to-build process. We review the deck with the surrounding outdoor space, including patios, walkways, planting, lighting, and water features. That approach suits homeowners who want the structure planned as part of a broader property design.
Which site details change the deck installation quote?
The deck footprint, home connection, footing layout, stairs, railings, materials, access, and related landscape work change the quote. A deck that joins a patio or works around existing features needs a different scope from a simple open platform. We review those details before preparing a project quote.
How does the framing plan guide construction?
The framing plan shows how beams, joists, stairs, and the deck surface fit together. It turns the chosen footprint into a construction layout and helps connect the structure to the home. Our team reviews the plan with the wider design so access and nearby landscape features remain part of the discussion.
When should I request a deck consultation?
Request a consultation when you know the deck’s intended use and want to compare layout, materials, and related outdoor work. Photos, rough measurements, and existing plans can help start the discussion. Early planning is useful when the deck must connect with a patio, walkway, planting area, or lighting plan.
Why do railings belong in the first deck plan?
Safety railings belong in the first deck plan because their locations affect open edges, stairs, circulation, and the visual layout. Adding them late can change the drawing and construction scope. We show railing positions with the deck design so you can review how people will move through the space.
What should I prepare before discussing a deck project?
Property photos, the preferred access point, intended deck use, and any existing drawings are useful before a consultation. Notes about patios, paths, planting, lighting, or water features also help define the wider scope. Those details let the discussion focus on layout and construction choices instead of basic site orientation.