What does the crew inspect first before planning a deck?
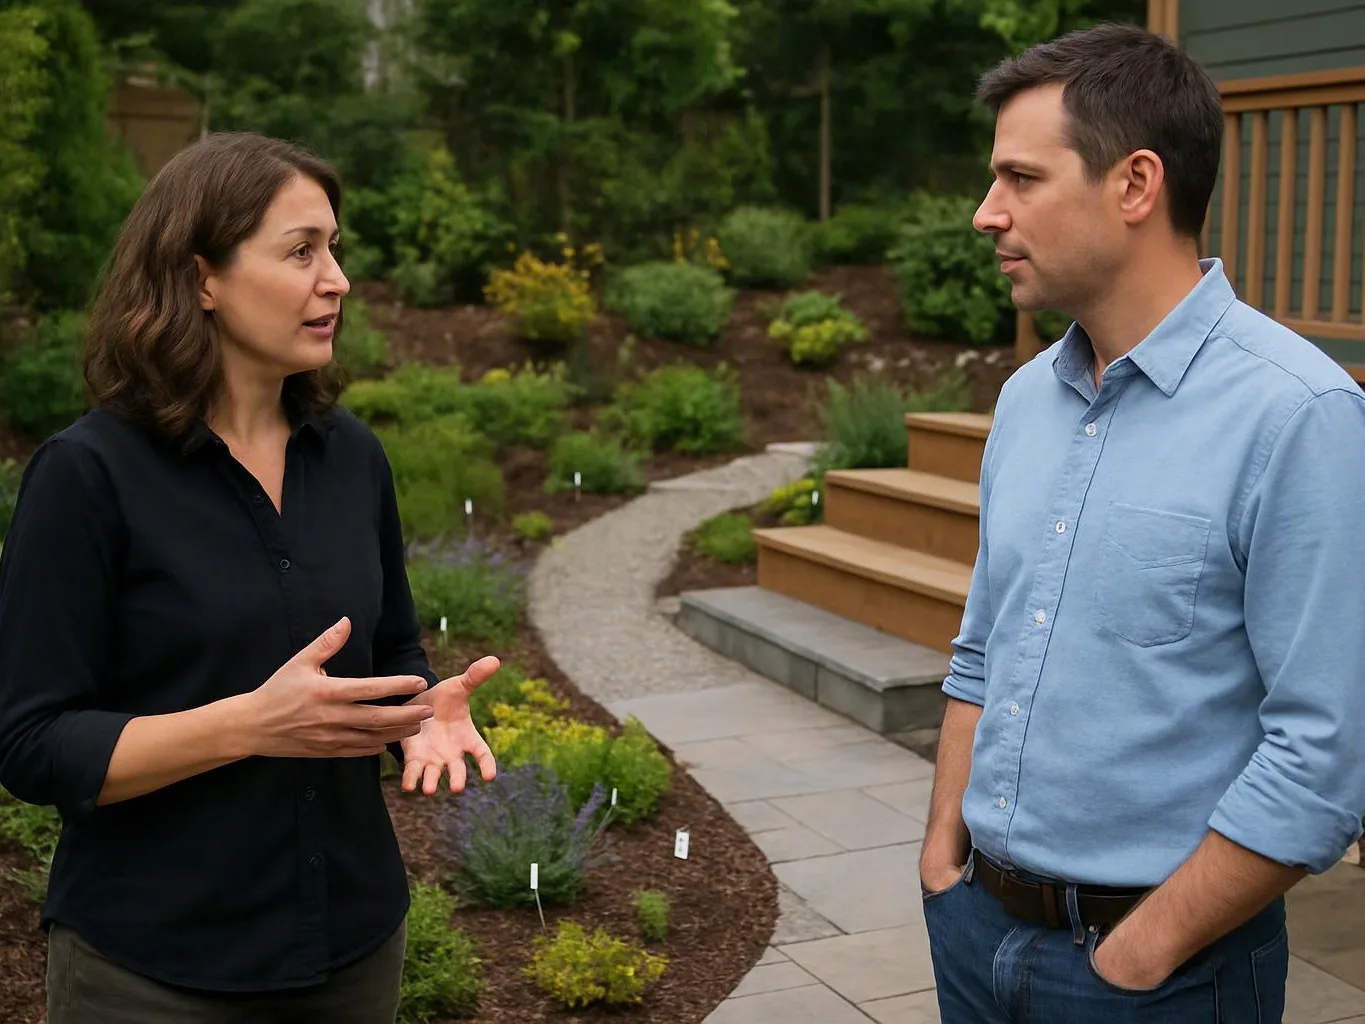
Site conditions come first, including soil, slope, drainage, access, and the home's relationship to the proposed deck. The review also considers nearby paths, planting beds, patios, and retaining walls. Those details shape the layout and show whether related site work belongs in the same plan. A consultation gives you a chance to explain how you want to use the space.
How should I prepare before a deck consultation?
Photos, rough measurements, and a short list of intended uses give the consultation a useful starting point. Include views of the home, yard access, existing paths, drainage areas, and any structure near the proposed deck. Ideas for seating, dining, stairs, lighting, or planting also help. Our team can then discuss a practical scope and quote.
Which parts of a deck project change the quote?
Deck size, materials, stairs, railings, site access, and related landscape work change the quote. Soil, slope, and drainage can affect the planning and construction scope. A deck connected to a patio, retaining wall, planting plan, or lighting needs more design coordination. The property review and your intended use provide the basis for an exact quote.
When is a patio a better fit than a deck?
A patio is often a better fit when a ground-level outdoor area meets the home's access and site needs. A deck suits projects that need a raised platform or a different connection to the yard. The choice depends on grade, drainage, entry points, materials, and how you plan to use the space. We discuss both options when the site calls for that decision.
Why should planting and lighting be discussed with the deck?
Planting and lighting affect how the deck connects to the rest of the property. Beds can soften edges, while lighting can guide movement near stairs, paths, and seating areas. Discussing these elements early helps protect space for them in the layout. Our landscape architect-led approach keeps the deck tied to the full outdoor setting.
How does the design-to-build process help with deck work?
The design-to-build process carries site findings into layout, material selection, and construction planning. That link keeps decisions about access, drainage, architecture, and adjacent landscape work together. You can discuss the deck and related improvements through one project path. The process is useful when the outdoor space needs more than a standalone platform.