Who installs the deck as part of a landscape project?
LandscaperIssaquahwa.com installs decks as part of a landscape design-to-build project. We review the property, set the deck scope, and coordinate related outdoor elements when they belong in the plan. Our work may connect the deck with patios, walkways, planting, lighting, or retaining walls. The consultation helps define which parts belong together.
Which property details change the deck design?
The home connection, grade, drainage, access, stairs, and nearby landscape features change the deck design. We review those conditions before setting the construction scope. Furniture use and movement through the yard also matter. A deck for dining may need a different layout from one built mainly for garden access or quiet seating.
What material choices change how the work is carried out?
Deck materials change the surface plan, edge details, support needs, and relationship to the home. We discuss the material direction alongside stairs, planting, patios, and walkways. The choice should fit the property and the intended use. We include the selected material approach in the project scope before construction starts.
How does a deck project move from the first discussion to construction?
A deck project moves from site review to layout, material selection, design coordination, and construction. We first discuss use and property conditions. Next, we set the deck’s relationship to the home and yard. The approved plan then guides construction and any connected outdoor improvements.
Why might a deck project include drainage or retaining work?
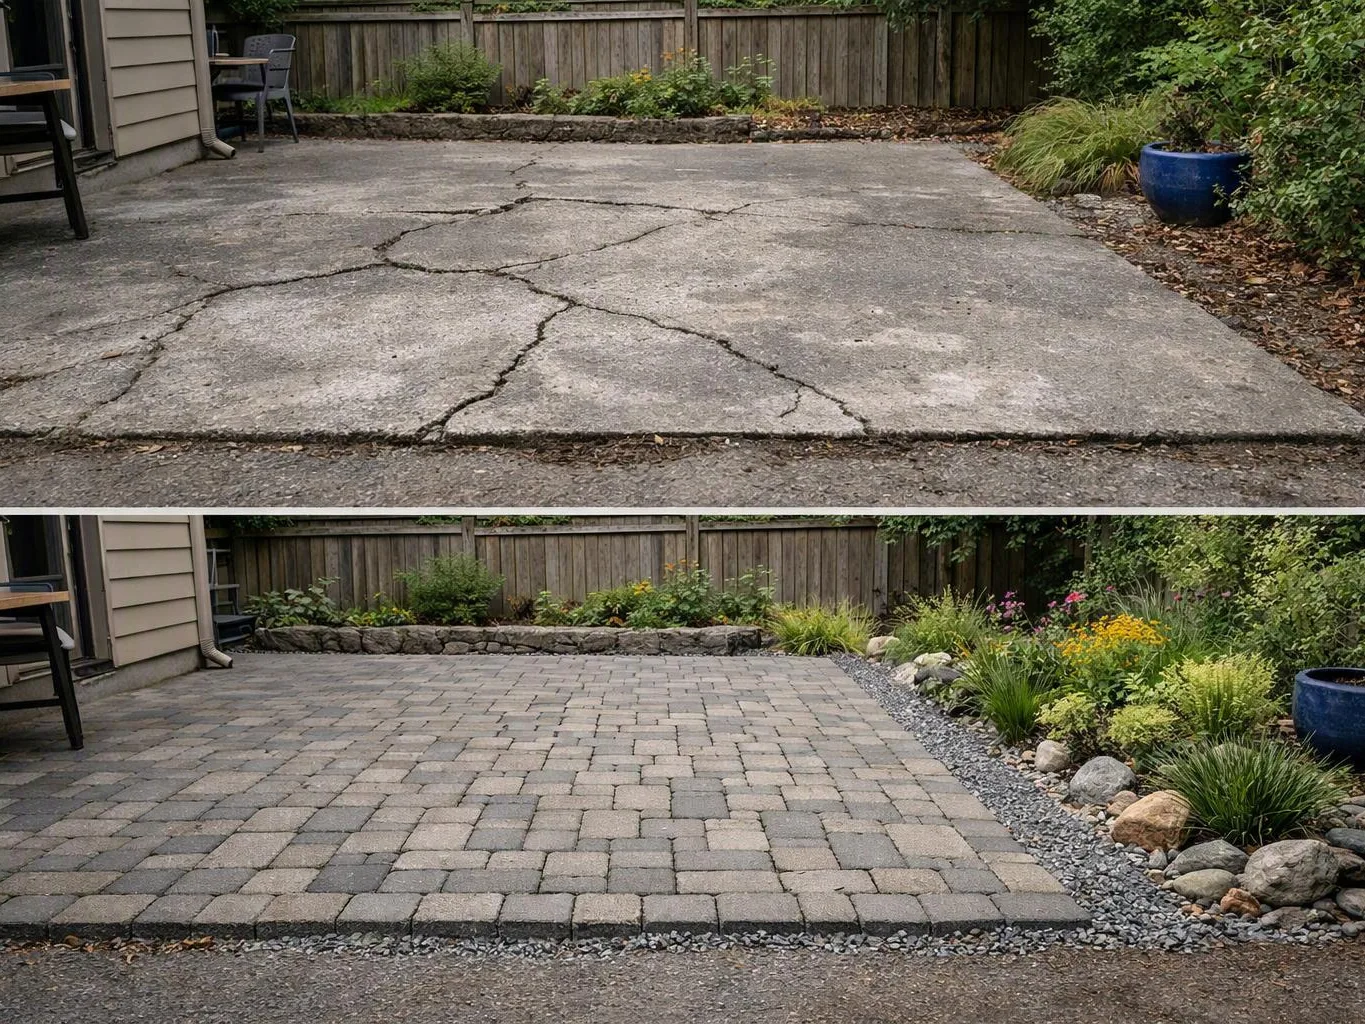
Drainage or retaining work may belong in the scope when grade affects the deck connection or yard use. A deck alone cannot correct every slope or water-flow issue. We review soil, slope, and drainage during the design process. That review shows whether related hardscape should be planned with the deck.
What should I prepare before requesting a deck quote for Deck builder?
Photos, access details, intended use, and ideas for nearby outdoor features help us discuss the project. Include views of the home connection, stairs, yard, planting, paths, and any existing patio or retaining wall. We can then focus the consultation on layout, materials, and the work that should be included.
Can the deck be planned with planting and landscape lighting?
Yes, the deck can be planned with planting and landscape lighting when those elements fit the project. Lighting may guide stairs, paths, and gathering areas. Planting can frame the deck and connect it with the garden. We discuss those additions during design so the deck does not sit apart from the rest of the property.