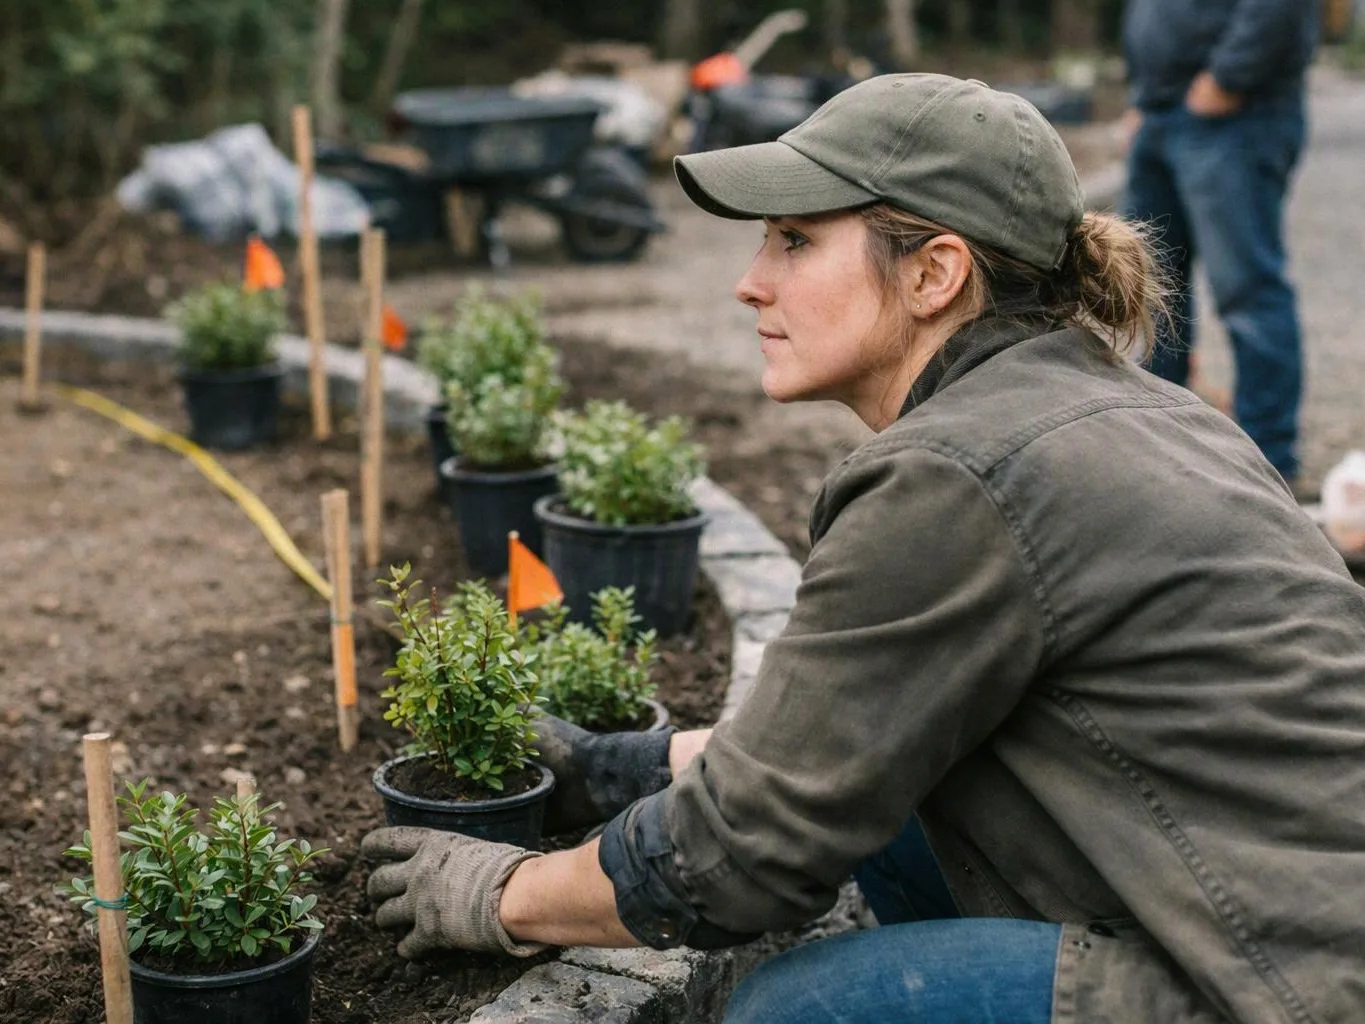
Define deck use and access
We discuss seating, dining, stairs, doors, furniture, and how people should move through the space.
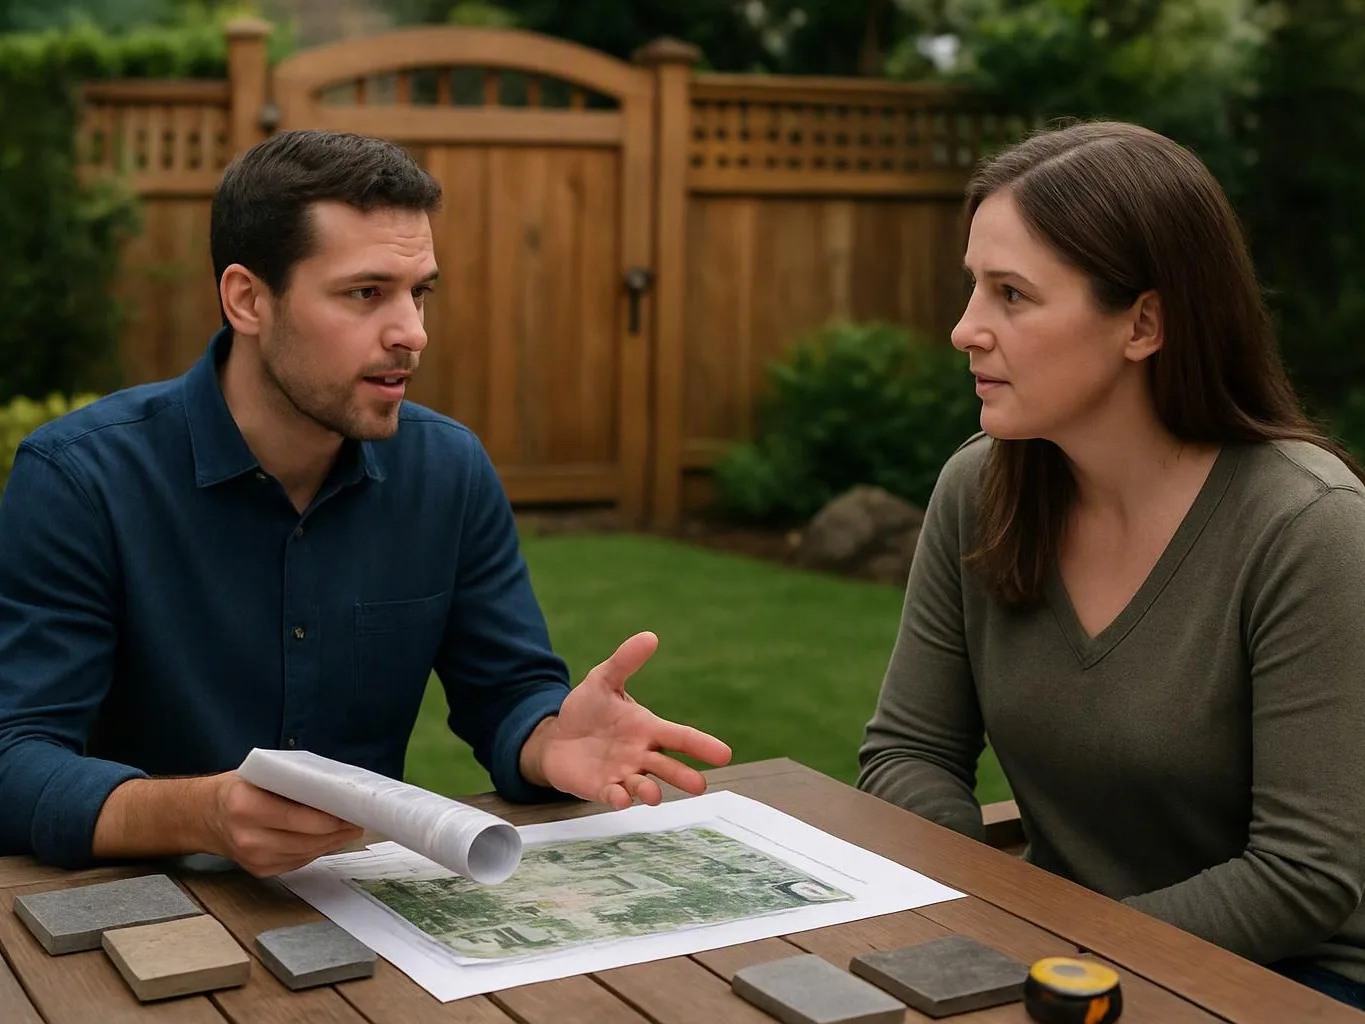
We plan decks around your home's access, grade, outdoor use, and wider property design. Our design-to-build process connects site review, material choices, and construction.
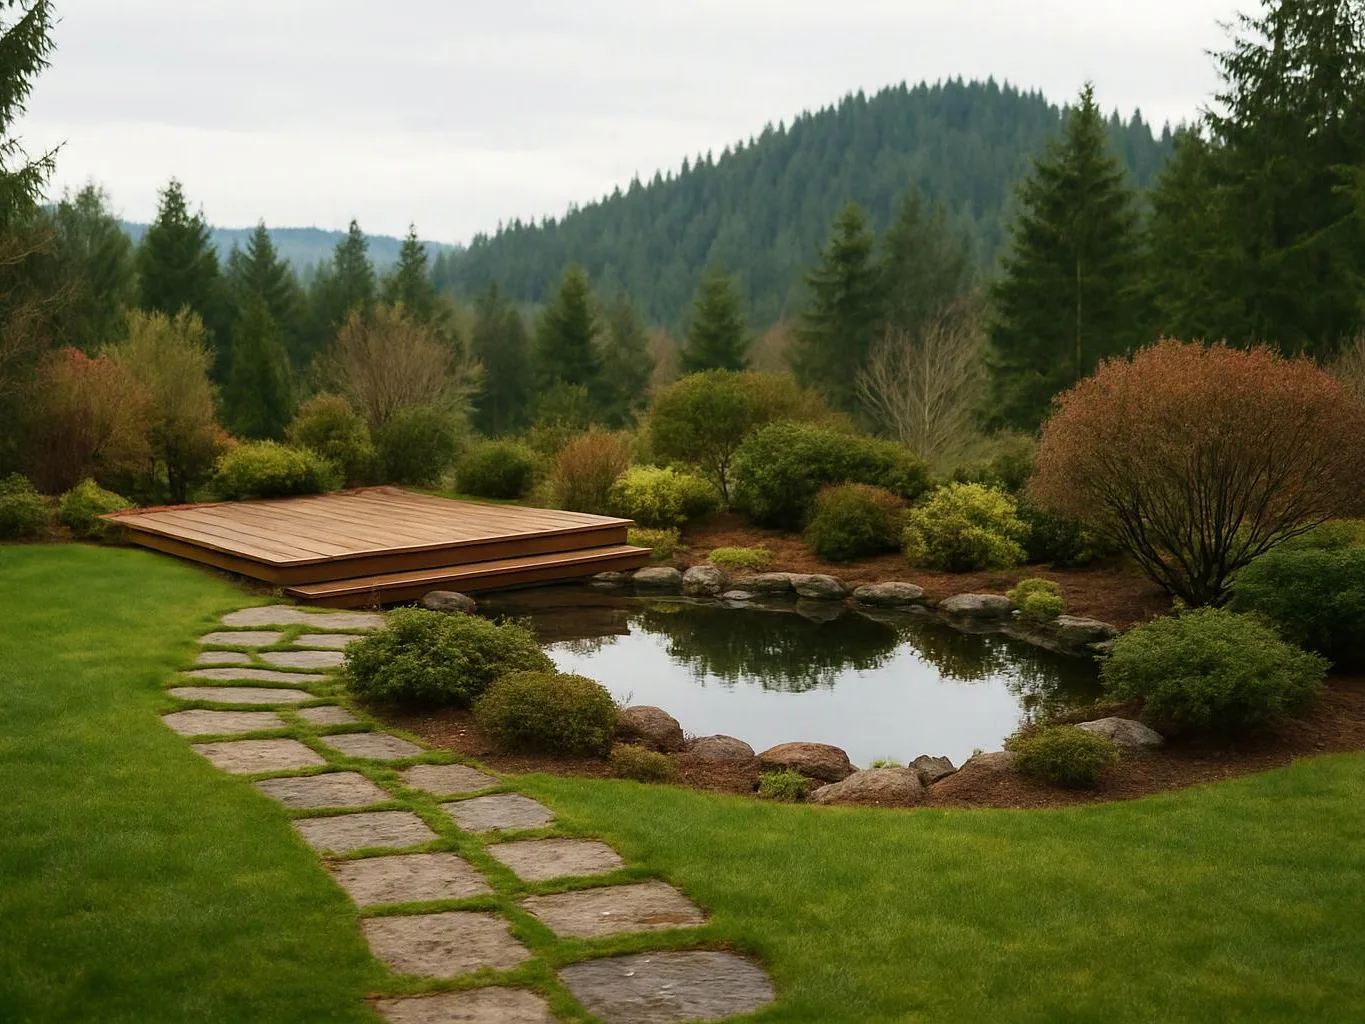
A deck gives outdoor seating and dining a defined place beside the home.
A planned layout improves movement between doors, stairs, planting, and other hard surfaces.
Material and drainage decisions help shape future cleaning and maintenance needs.
A deck builder is a construction service that plans and builds raised outdoor platforms for residential properties.
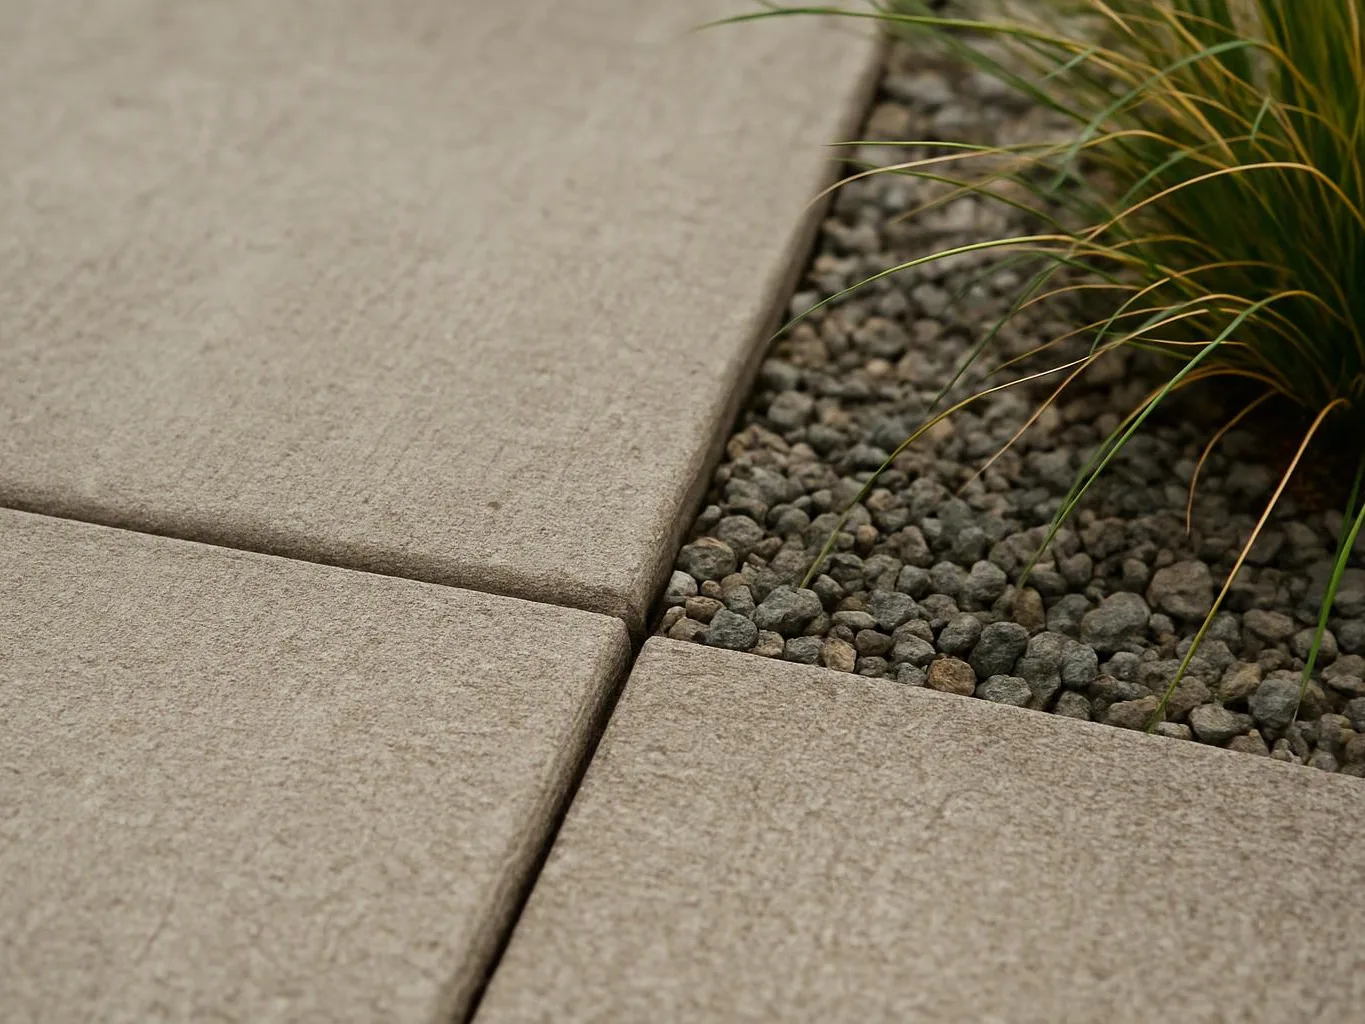
A deck project starts with the use you want from the space. Dining, seating, shade, steps, and movement through the yard all affect the layout. We review grade, soil, drainage, access, and the relationship between the deck and the home. Material choices also affect upkeep, appearance, and how the deck meets nearby planting or hardscape. Our main advice is to settle the deck's role before choosing its finish. A clear purpose helps prevent an oversized platform, awkward stairs, or a layout that blocks other outdoor areas.
We discuss seating, dining, stairs, doors, furniture, and how people should move through the space.
We assess soil, slope, drainage, grade changes, and access so the deck plan fits the site.
We compare suitable decking and structural material choices against appearance, upkeep, and the planned use.
We present planning details and upfront pricing before work begins, so the construction scope is understood.
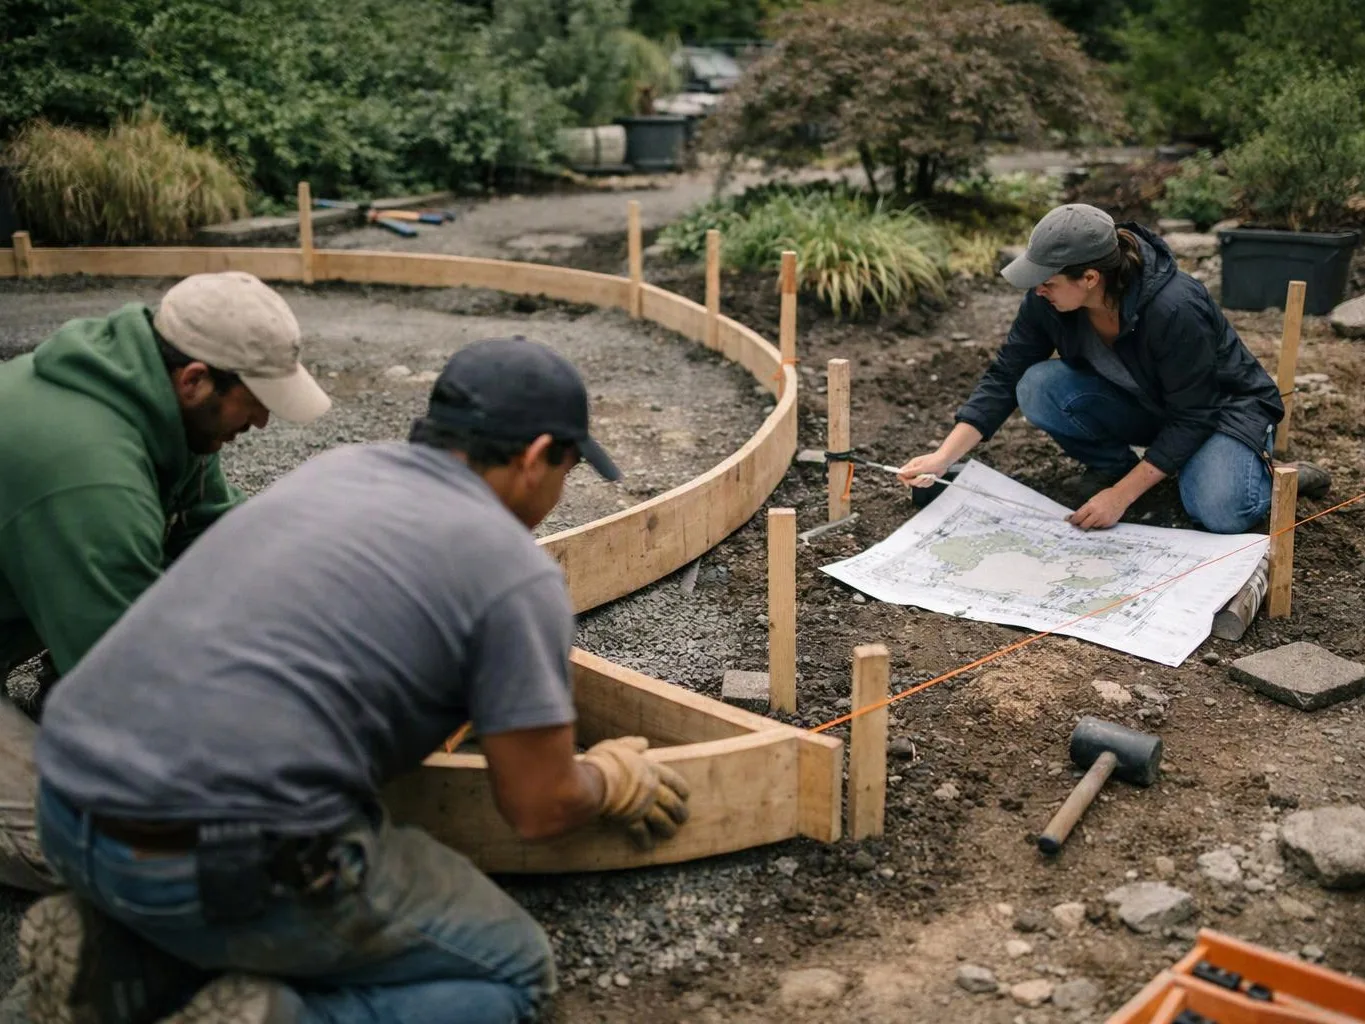
We construct the deck and coordinate its relationship with steps, planting, paths, lighting, and other outdoor features.
A few clear decisions help us understand the deck you want and the property it must fit.
We present the deck footprint, access points, material choices, and construction scope before work begins.
We match deck recommendations with each property's use, grade, style, drainage, and planned outdoor connections.
We coordinate deck placement with planting, hardscape, drainage, and lighting when those elements share the project.

I had a great experience with Adam Gorski Landscapes. I'm not big on writing reviews, but this company deserves one! From design to build, the process was flawless. Adam and his team exceeded expectations at every turn. We were honest about our budget, and there was no pressure to go over. That was big for us, and something we didn't find with other companies. Equally important was timing and professionalism. They showed up when they said they would, left the site organized and presentable every day, and finished on time and on budget. The work done was amazing, we get compliments on it over and over! I would recommend Adam and his team to friends and family. If you read this and engage with him, you won't be disappointed.

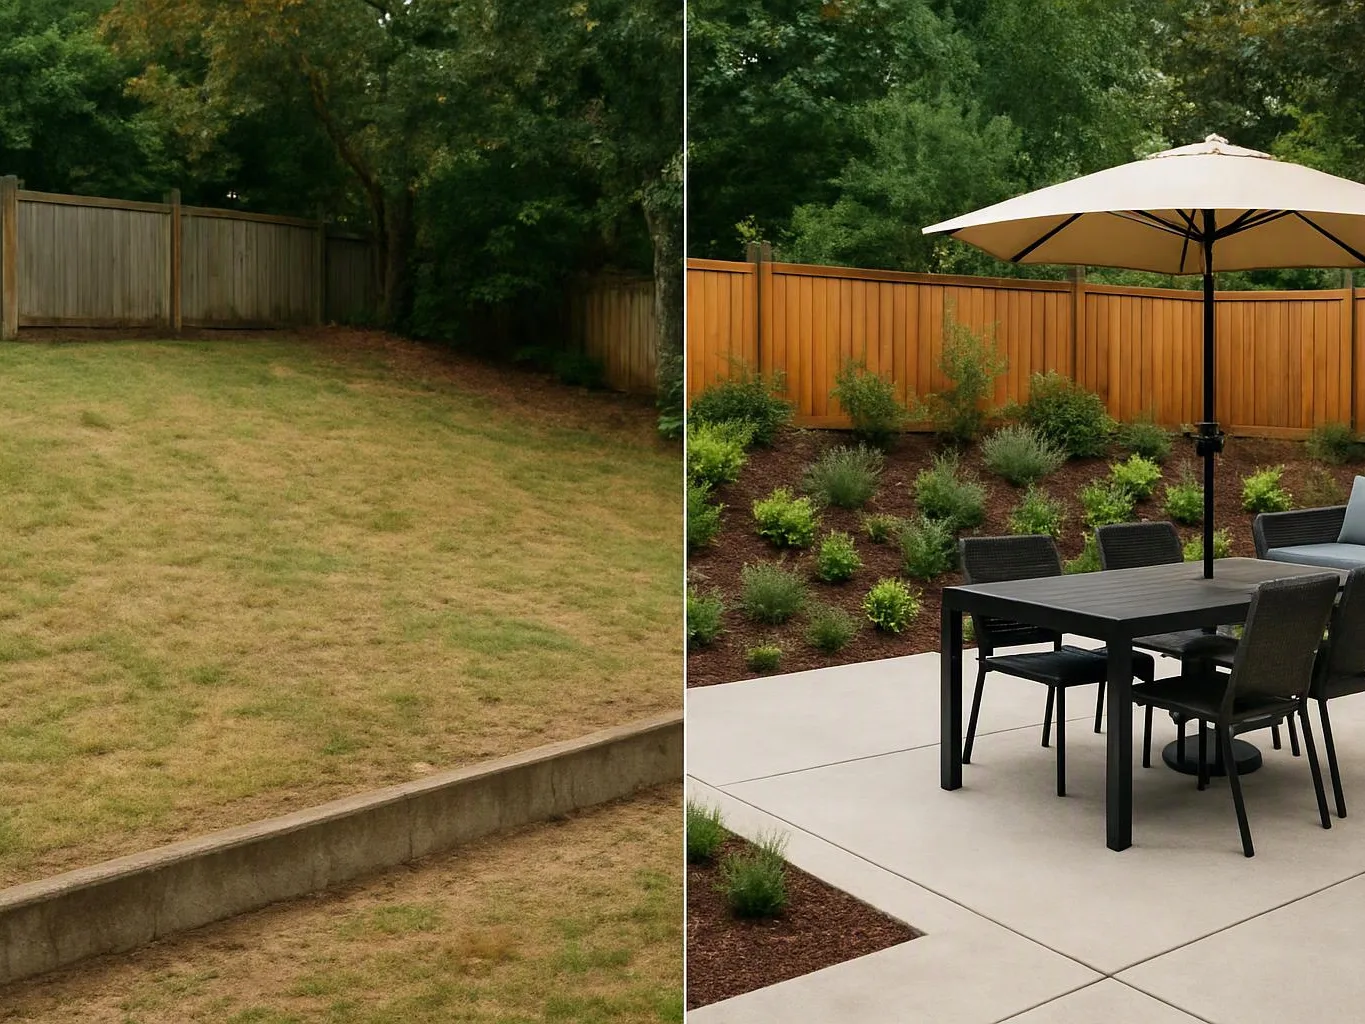
Adam and his team did a wonderful job on our backyard project- including adding a large paver area, building a pre-fab patio structure, a small retaining wall and various tree, shrub and flower plantings. Adam was incredibly helpful in giving ideas and vision to the project and addressing various changes along the way. We are very pleased with the results and would recommend Adam to others.

We love our new backyard! It went from a small patch of grass and gravel, to a beautiful entertaining space. Adam and his team were kind, on time and do amazing work. A great investment for our home.
Tell us how you want to use the deck and share the property details that affect access, grade, drainage, and construction. Request your quote for a deck project in Issaquah.
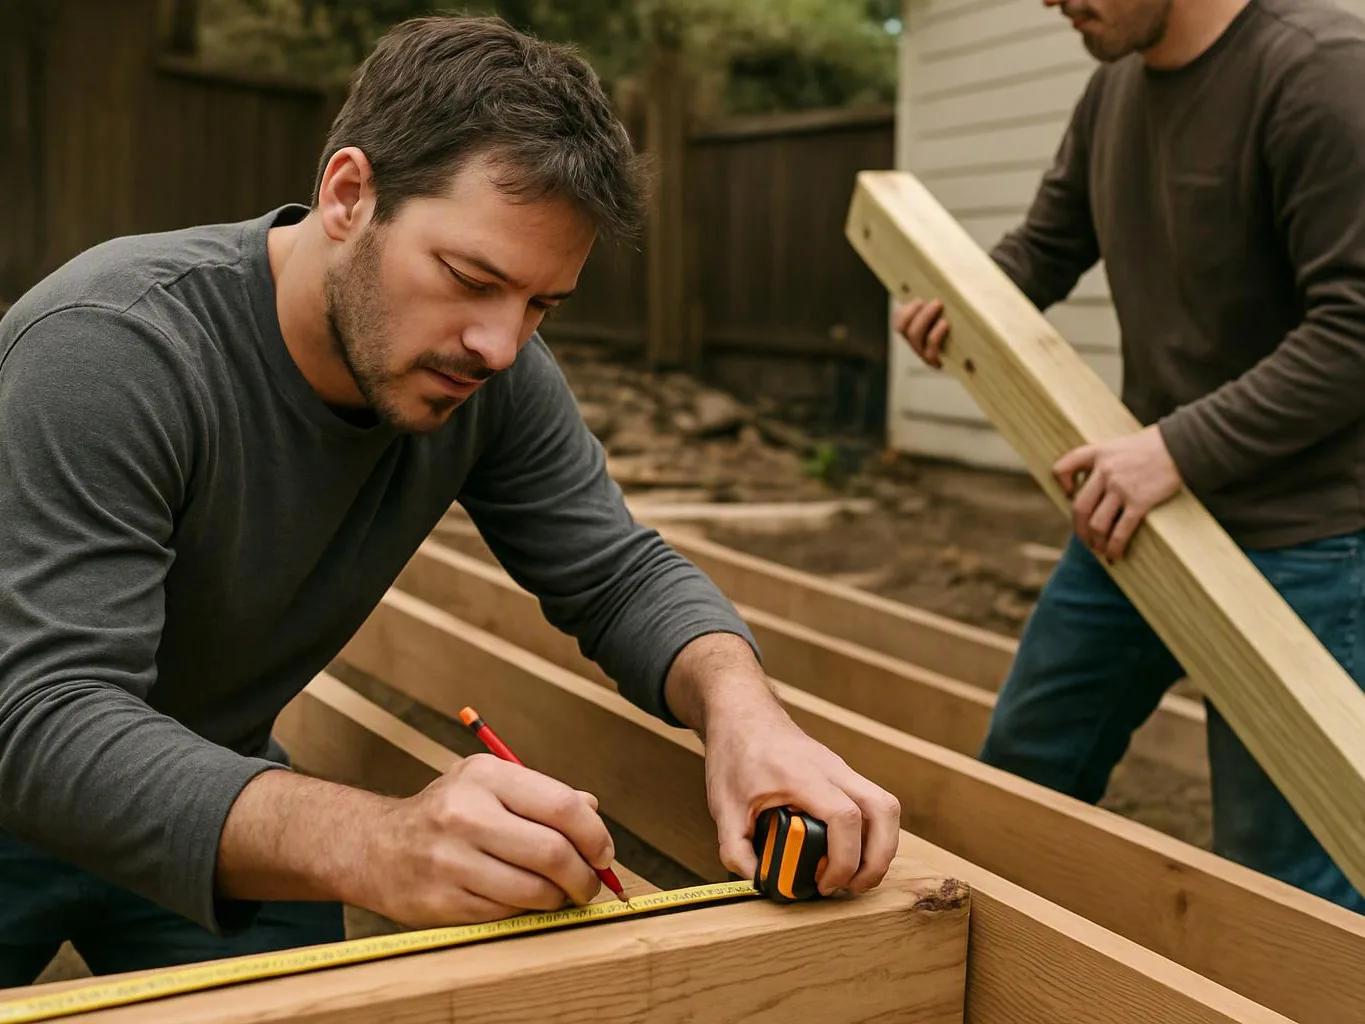
Soft deck boards near the home can point to moisture reaching the surface or framing below. The right review checks the boards, joists, posts, and drainage path together. We can assess the affected area and explain whether the project calls for focused repairs or a broader rebuild. Photos of the deck and its connection to the house will help start the discussion.
A deck can feel wrong when stairs, seating, and walking routes compete for the same space. The layout should account for doors, furniture, grade, and connections to paths or planting. We’ll review how you use the yard, then shape the scope around those movements. A simple sketch and site photos can help us understand your priorities.
Some homeowners want a deck to connect with patios, retaining walls, planting, or lighting. That choice needs early coordination because levels, drainage, and access affect each part of the work. We assess the full outdoor area before material decisions are final. Bring your wish list and any known site concerns so the deck fits the larger plan.