Review the property and goals
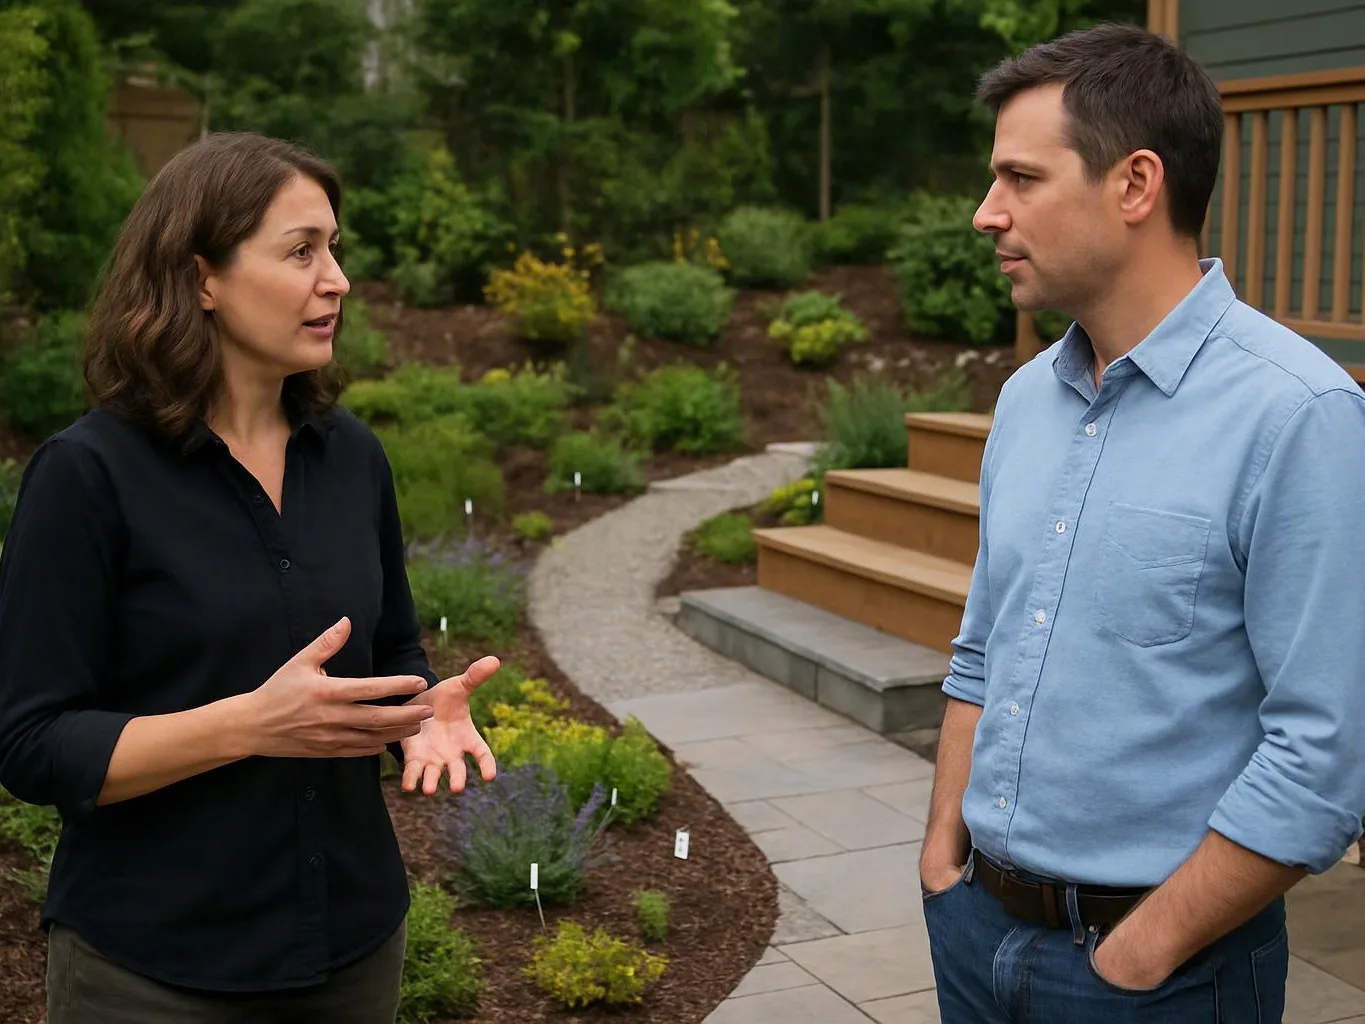
We assess soil, slope, drainage, existing features, access, architecture, and how you want to use the outdoor space.
We create property-specific planting plans, hardscape layouts, and outdoor living designs for homeowners across Issaquah and King County. Our landscape architect-led team provides upfront pricing and licensed design service.
Lighting design places fixtures to support paths, entries, planting beds, walls, and outdoor living areas. It fits projects where nighttime use and visual focus need to be planned with the wider property layout.
Landscaping covers the physical improvement of outdoor areas, including planting, lawn installation, hardscape, walls, and other site work. It fits properties that need the design translated into built features and planted spaces.
Commercial landscape design plans outdoor areas around business use, building access, circulation, planting, hardscape, and visual presentation. The scope is shaped by the property and the way employees, visitors, or customers use it.
Residential landscape design shapes yards around home access, privacy, recreation, entertaining, planting, and maintenance needs. It fits homeowners planning a focused garden update or a larger outdoor living project.
Planting beds fit the available sun, soil, and moisture.
Paths and patios connect outdoor areas with less guesswork.
Drainage decisions are made before hardscape and planting installation.
Lighting, walls, water features, and materials share one visual direction.
Landscape designer is a planning service that produces coordinated layouts for planting, hardscape, drainage, lighting, and outdoor living.
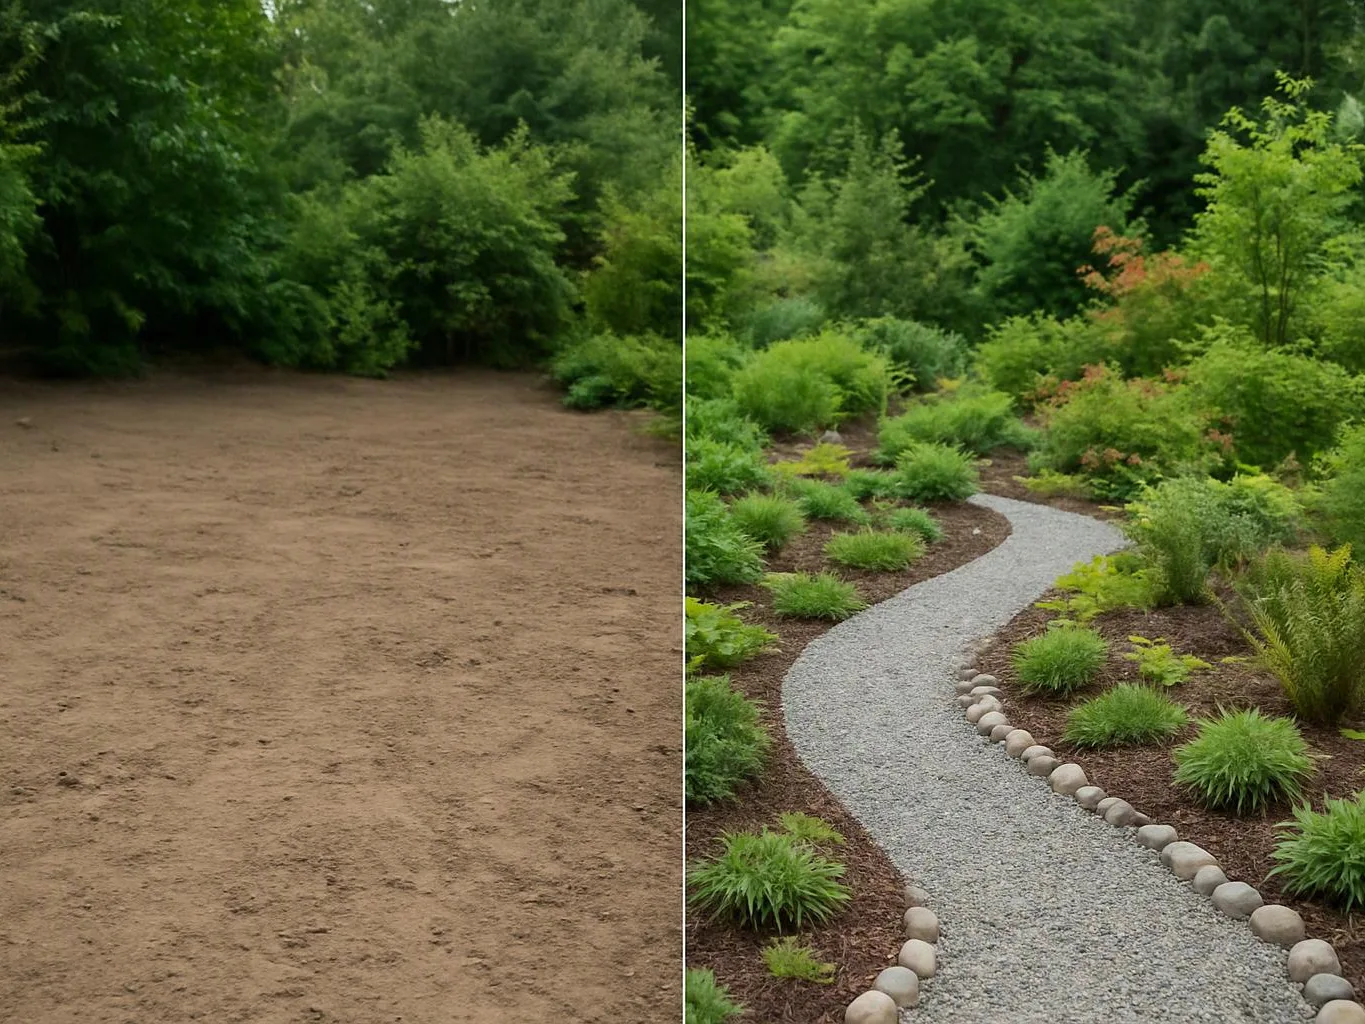
A landscape design plan turns broad goals into a usable property layout. It can show planting beds, trees, paths, patios, retaining walls, water features, lighting, and lawn areas. We start with the conditions that shape the work. Soil, slope, drainage, access, existing plants, and the home's architecture all affect the plan. Material choices also need to suit the intended use and the property's visual style. Our main recommendation is to settle drainage and circulation before choosing decorative details. A beautiful patio still creates trouble if water flows toward it or the path does not connect the spaces you use. The plan also helps you phase construction when the full scope needs to be built over time.
We assess soil, slope, drainage, existing features, access, architecture, and how you want to use the outdoor space.
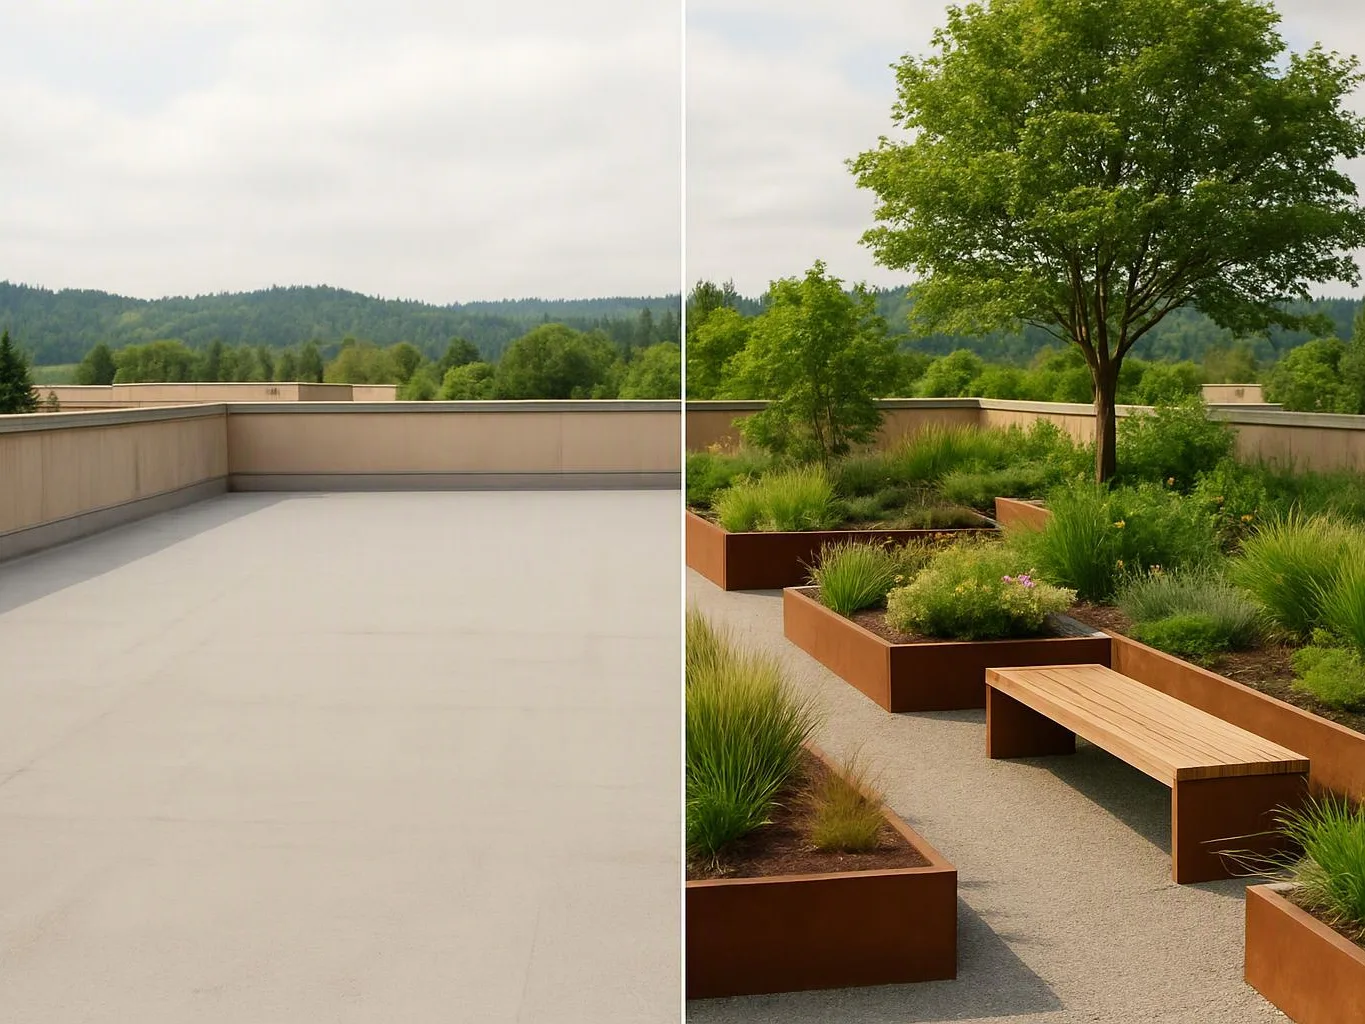
We place planting zones, paths, patios, walls, lawn, water features, and lighting so each area supports the way the property will be used.
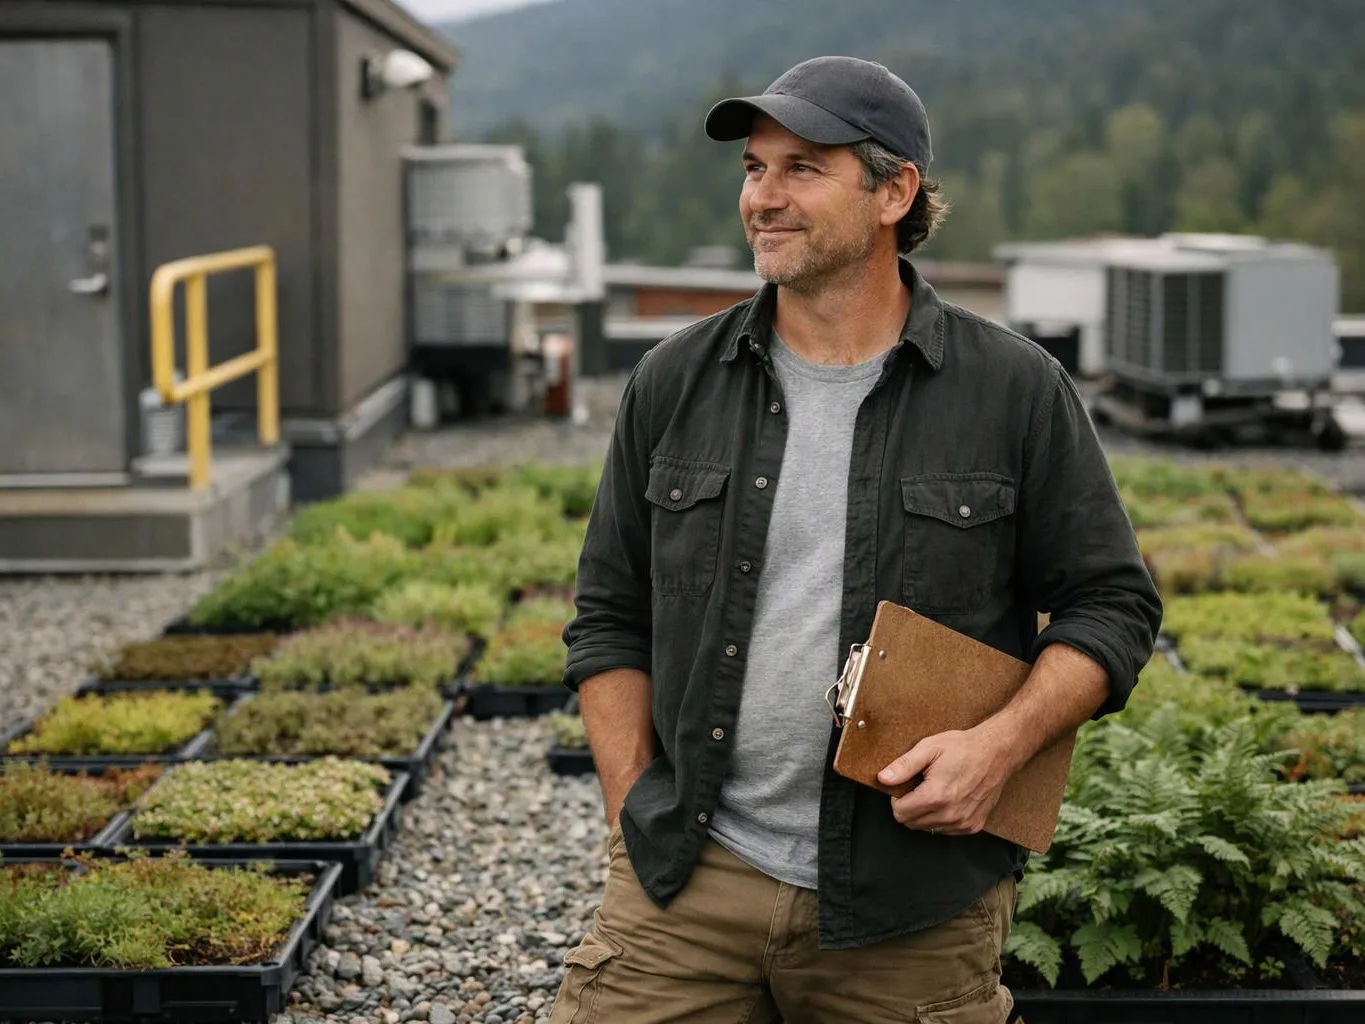
We align plant selections, paving, wall materials, lighting elements, and other finishes with site needs and the home's style.
We present project scope and planning details before work begins, with upfront pricing for the planned work.
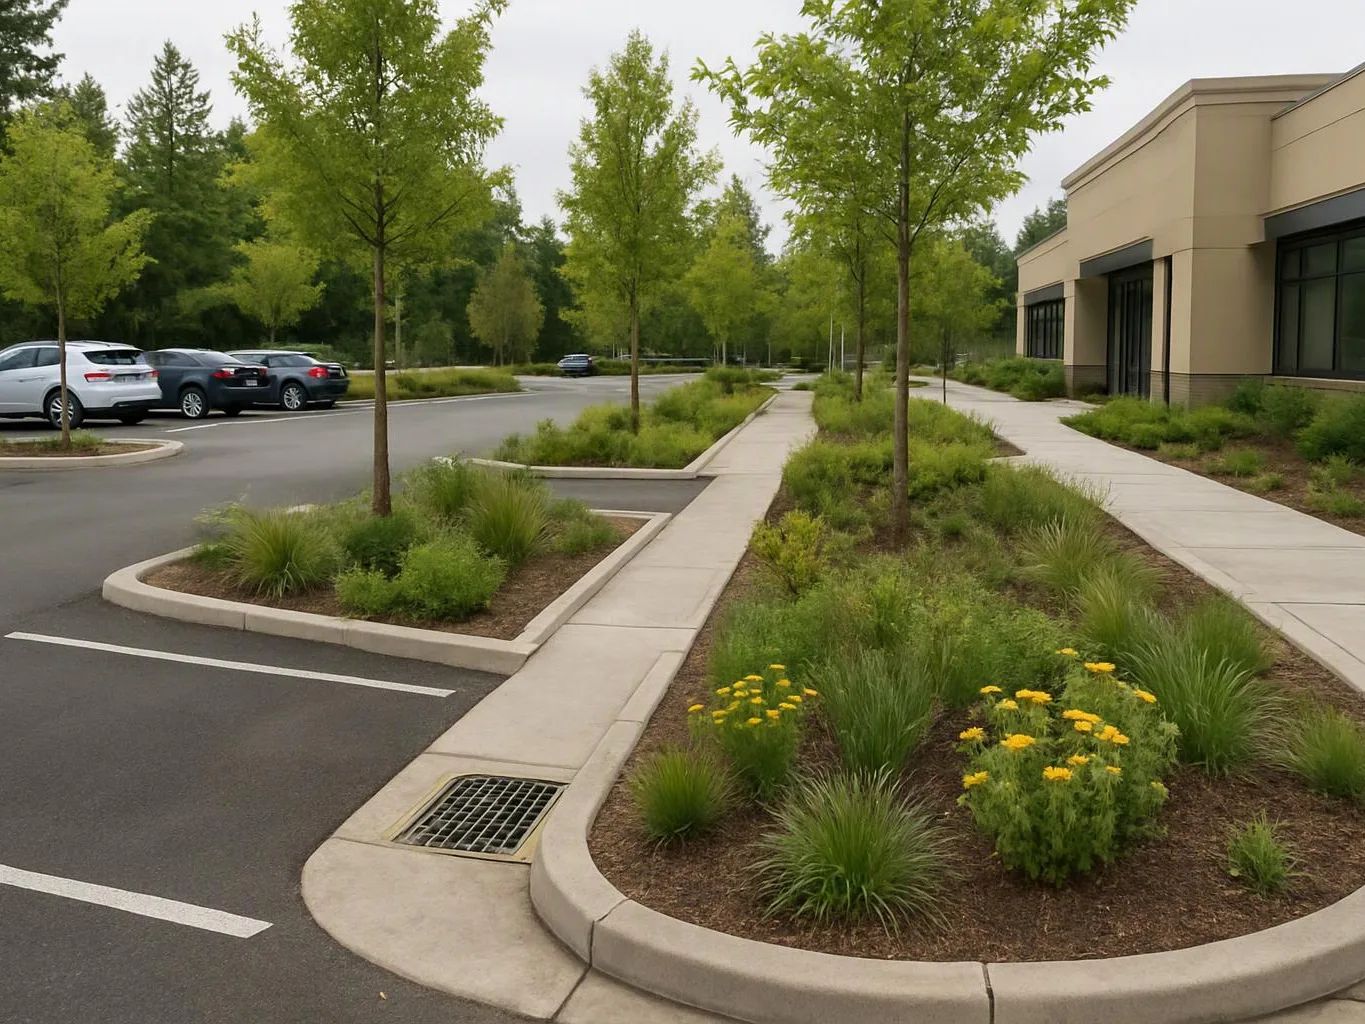
We connect the approved design with construction planning so installation follows the intended layout, materials, and site logic.
A few useful details help us understand the property and shape the first design discussion.
We present planting, hardscape, drainage, lighting, and construction scope before work begins.
We match plant, material, and construction recommendations to each property's site, style, use, and budget.
We coordinate planting, hardscape, drainage, and lighting elements within one outdoor planning framework.

If you are looking for a landscape designer with formal credentials and extensive practical experience, Adam is your guy. We couldn't be more pleased with his overall vision and individual plant and design recommendations for our backyard transformation. Thanks to Adam and his talented and hard working crew, our project was completed ahead of schedule, within budget, and to our utmost satisfaction.

I'm very happy with the work Adam has done for me. He was always on time and has terrific design sensibilities. Best of all he accurately incorporated my ideas into his design.

Adam has a great eye for design and always offers suggestions that improve our original vision. He is professional and detail oriented and does great work. We have been happy with everything he has asked us to do and have had him out for several projects. He is also a really nice person and great to work with!
Share your Issaquah property details, goals, and drainage or access concerns to request a quote for a coordinated landscape design.
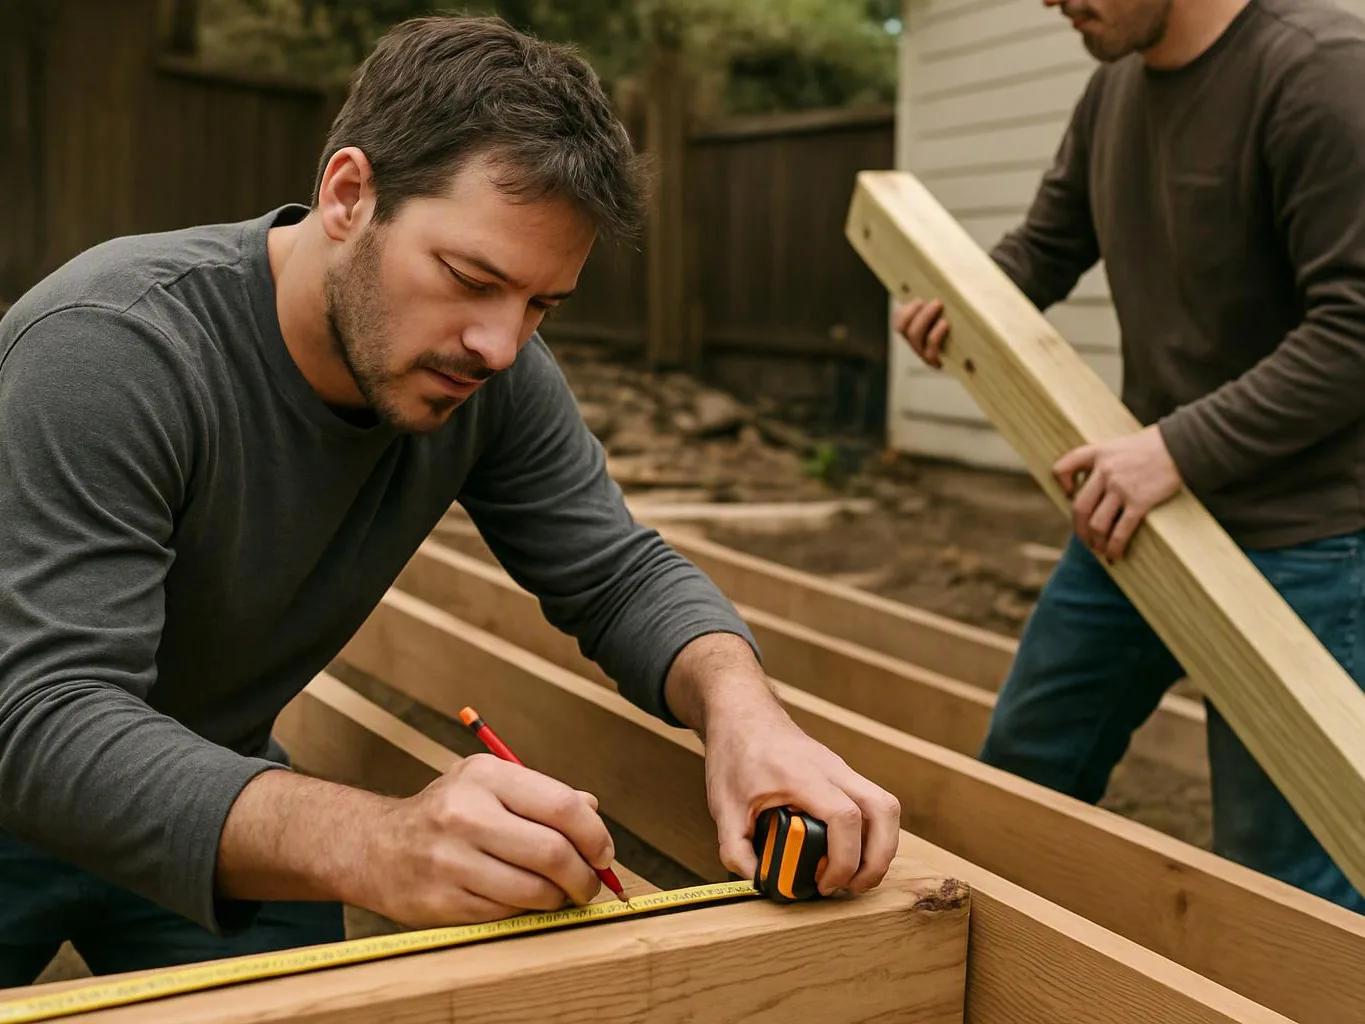
A yard can have a patio, lawn, and planting beds yet still feel hard to use when the routes do not connect. The design must set circulation, sight lines, planting zones, and sitting areas together. We’ll review how you move through the property, then build those needs into a plan before material choices are finalized.
Water collecting where a patio or walkway is planned points to a site-planning question, not only a surface issue. Soil, slope, drainage, and finished elevations need review before hardscape placement. We’ll assess those conditions and explain how the layout can address water flow before construction scope is set.
Repeated plant loss in one bed can reflect a mismatch between the plants and the site's sun, soil, or moisture. Replacing plants without checking those conditions can repeat the same problem. We’ll review the bed, identify the main planting constraints, and create recommendations that fit the property's care needs.