Skip to content

Landscape Designer in Kent, Washington

Site planning helps Kent homeowners set a functional outdoor layout before choosing plants, paths, or patio materials. We shape each plan around how you use the property.

5 · 36 Reviews29 Years in BusinessUpfront, Transparent PricingServing 95 Communities

Quick Summary: Landscape Design in Kent, Washington

Landscape designer services in Kent are provided by LandscaperIssaquahwa.com for homeowners across King County and nearby Eastside communities. The work covers planting plans, garden design, patios, walkways, water features, retaining walls, lighting, and lawn installation, with a design-to-build process led by formal landscape architecture education.

  • What we do: LandscaperIssaquahwa.com provides Landscape designer services in Kent, Washington, including planting plans, garden layouts, patios, walkways, water features, and outdoor rooms.
  • What is included: Key capabilities include property review, plant zoning, pathway alignment, material selection, landscape lighting, retaining walls, and construction planning.
  • What you get: The customer receives an outdoor layout that supports movement, planting, gathering, and long-term construction decisions.

Why does my yard have no clear flow between the house, patio, and garden?

A weak site layout often causes poor flow between the house, patio, garden, and entry path. A landscape designer studies how people move through the property, then places circulation routes, outdoor rooms, and planting zones around those patterns. The review helps decide whether the main need is a new plan, a small layout change, or a larger design-to-build project.

Our Track Record

Years in Business
29
Average Rating
5
Customer Reviews
36

Landscape Designer Services for Kent Outdoor Layouts

Landscape designer work helps homeowners decide how a property should function before they commit to construction. The plan may connect a patio to the kitchen, guide guests along a walkway, or separate play space from garden beds.

This page focuses on site planning for outdoor layouts, not a single planting bed or isolated repair. Customers comparing designers should ask who will study the property, explain material choices, and carry the plan into construction.

Our design-to-build process starts with soil, slope, and drainage review. We then consider architectural integration, plant placement, hardscape, lighting, and the way each outdoor room will be used.

  • Mark where people enter, walk, gather, and work outdoors.
  • Review soil, slope, drainage, sunlight, and existing features.
  • Set relationships between patios, paths, planting beds, and outdoor rooms.
  • Choose materials that fit the home and planned construction.
  • Confirm which parts need design, installation, or regular maintenance.
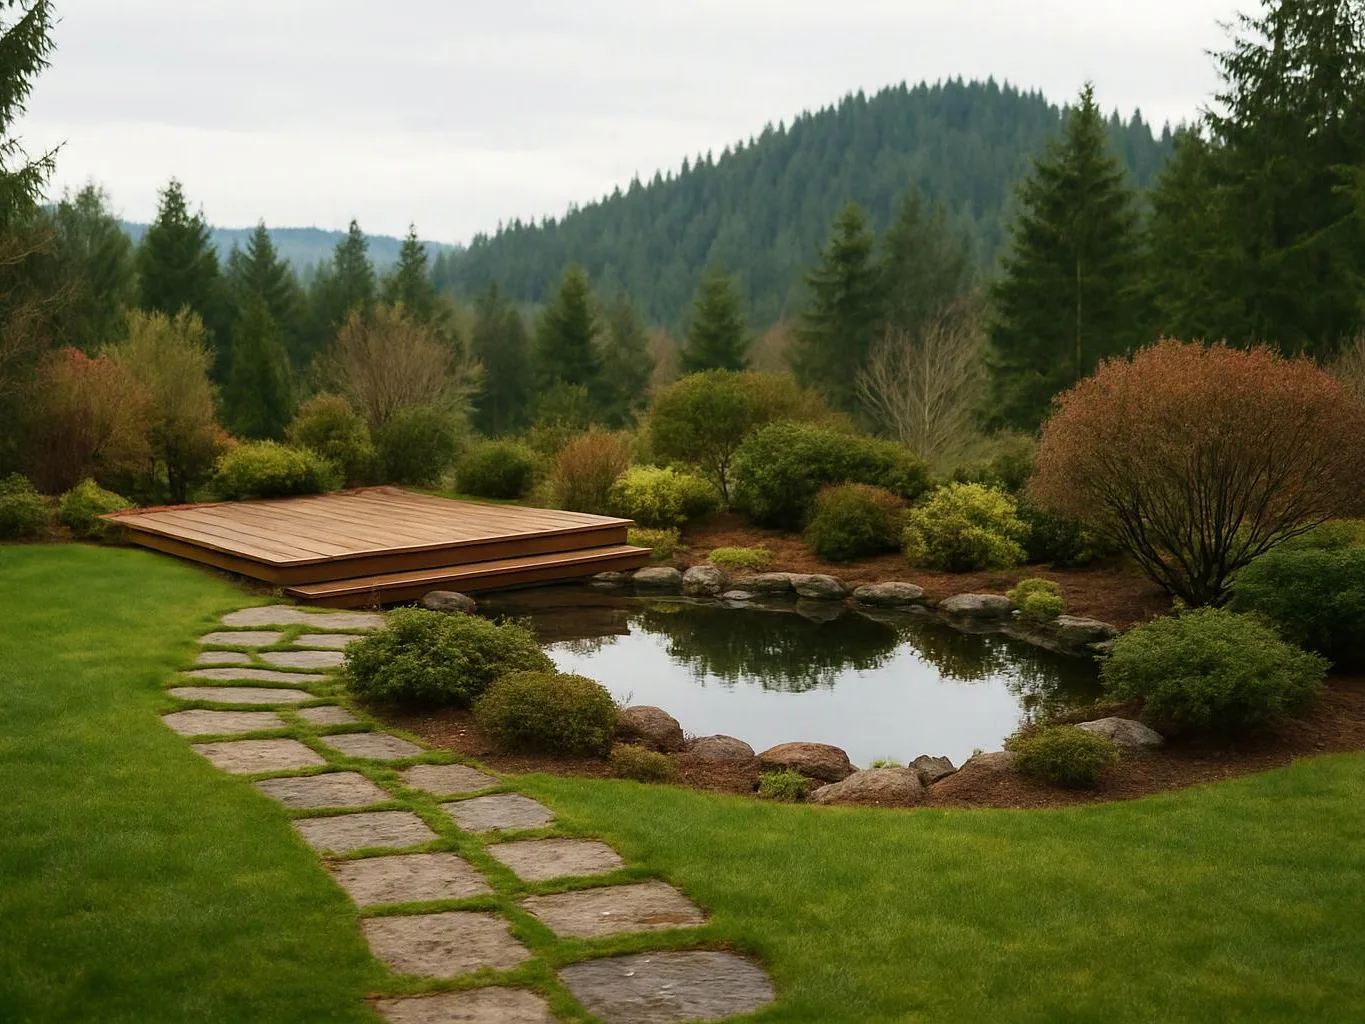
A stone path leads past a pond and wooden deck in a landscaped garden with forested hills behind

Service Overview

A landscape designer is a design professional who plans outdoor spaces around property use, planting, movement, and construction.

  • Landscape design focuses on the layout and materials, while a landscape contractor focuses mainly on building and installing the approved work.
  • Our landscape designer service covers Kent and nearby King County and Eastside communities, including Bellevue, Sammamish, Snoqualmie, Kirkland, and Issaquah.

What Better Outdoor Layouts Change

A clear plan helps you decide which parts of the yard deserve construction first.

Aligned pathways make movement between the home, patio, garden, and entry feel more direct.

Plant zoning gives each bed a defined role and keeps the layout easier to maintain.

Outdoor rooms give meals, rest, play, and gardening their own place without dividing the yard into disconnected spaces.

Material choices become easier when the plan shows how patios, walls, paths, and planting work together.

A design-to-build plan reduces guesswork between the drawing, material order, and installation.

What Our Landscape Design Plans Include

LandscaperIssaquahwa.com provides comprehensive Landscape designer in Kent. Here's what you get:

  • A property-based layout for planting beds, patios, walkways, and outdoor rooms.
  • Custom planting plans that group plants by their place in the garden.
  • Garden design that connects plantings with hardscape and architectural features.
  • Material selection for paths, patios, retaining walls, and other built elements.
  • Placement planning for water features and landscape lighting.
  • A design-to-build path that moves from site review to construction.
Process

How We Move From Layout To Construction

1

Review the property

We evaluate soil, slope, drainage, existing features, and the relationship between the home and outdoor areas.

2

Map movement and use

We place entrances, circulation routes, outdoor rooms, planting zones, and gathering areas around the way you use the yard.

3

Select materials and plants

We discuss materials, plant groupings, patios, walkways, retaining walls, water features, and lighting that fit the plan.

4

Connect design to construction

We carry the selected layout into construction planning, so built features and plantings follow one coordinated direction.

A situation this service fits

A homeowner may have a patio, lawn, and garden beds that feel separate from the house. We check how the entry, kitchen, seating area, and planting zones relate, then shape a layout that gives each space a clear connection. The next step is a consultation so the property and desired use can guide the design scope.

How to Choose the Right Design Scope

Match the plan to the property

Customers get plans tailored to each property, with the home, slope, soil, drainage, access, and existing features considered together. A small planting change may not need a full design, while a yard with several outdoor rooms needs a wider plan.

Use one design-to-build path

Our team carries the work from site review through material selection and construction planning. That path helps customers ask questions before built elements and plantings are placed.

Know when design is not the fit

A landscape designer is the wrong starting point for a single maintenance visit or a simple lawn cut. It fits better when the property needs a new layout, coordinated plantings, hardscape, or outdoor living work.

Expect clear project communication

Customers receive clear project communication as the design moves from site conditions to materials and construction choices. The approach suits homeowners who want to understand the plan before work begins.

Design Scope Compared With Installation-Only Work

This comparison helps homeowners match the service to the decision they need to make.

Work typeMain decisionTypical deliverable
Landscape designHow outdoor spaces connect and functionA coordinated layout for planting, paths, hardscape, and outdoor rooms
Landscape installationHow an approved feature is built or plantedConstruction or planting based on an existing plan or defined scope
Landscape maintenanceHow existing plants and beds are cared forRecurring care for established outdoor areas

Our Standard

  • Clear Communication
  • Project Scope
  • Tailored Recommendations
  • Schedule Management

Customer Reviews for Landscape designer in Kent

5(36 Customer Reviews)View our Google Business Profile
Lisa K.
Lisa K.
4 months ago
Verified on Google
We recently had Adam help us with two big yard projects. For our primary home we had a goal of making our property lower maintenance so Adam designed a beautiful plan to bring in character with large rocks and appropriate ground cover and plants to replace all of the grass that we took out in the front yard and he and his team replaced our backyard grass with beautiful artificial turf that looks like perfectly cut grass. We are thrilled with the results and can’t say enough about how great Adam was to work with. He was very organized, had great communication and check ins and did exactly what he said he would do, and his team of workers were so respectful of property and easy to work with. After such a great experience we had him also help re design and improve our Suncadia yard to make it fit in more with the mountain landscape. All Projects were finished ahead of deadlines for some key entertaining events we had planned!
B Spence
B Spence
8 months ago
Verified on Google
Adam and his team transformed our front yard, and the results exceeded our expectations. What started as a space overdue for updating is now a bright, well‑designed landscape with vibrant flowers that looked great all summer. We also really appreciate the reduced lawn area, which has made upkeep much easier. The project was completed in just a few days and included the installation of a new underground sprinkler system. Adam’s crew was courteous, detail‑focused, and consistently left the work area clean and organized at the end of each day. We’re extremely pleased with the finished product and wouldn’t hesitate to recommend Adam and his team.
Bryan Tomich
Bryan Tomich
9 months ago
Verified on Google
Adam has done landscaping jobs on our property, and we couldn’t be happier with the results. We managed to turn our backyard into a mini park, and the expense was more than reasonable. We also changed our high maintenance front yard into a low maintenance clean look that doesn’t demand weekly attention. When you get to the time of picking plants, Adam will meet you at the nursery and he’ll give you excellent advice as to what plants are best suited for your layout and expected results, and your plants are guaranteed for one year, so if some don’t take, he’ll replace them with new ones. Both jobs added value and usability to our place, and now we’re able to enjoy our yard year round

Questions About Planning An Outdoor Layout

How can a landscape designer create a functional outdoor layout?

Site planning creates a functional outdoor layout by linking use, movement, planting, and construction choices. We study entrances, circulation routes, outdoor rooms, pathways, and garden areas before setting the plan. The layout then shows how patios, plantings, lighting, walls, and water features relate to the home. That view helps you choose a practical scope before construction.

Which part of my property sets the design scope?

The property’s use, existing features, soil, slope, drainage, and access set the design scope. A yard needing one planting area has a smaller design need than a property combining patios, retaining walls, lighting, and water features. Customers should share site photos and their main goals, so the consultation can focus on the areas that need decisions.

What materials change how the outdoor layout is built?

Patio, walkway, wall, and planting materials change how the layout is built. Pavers create different edge and path decisions than a planted route, while retaining walls affect grade and usable space. We discuss material selection after reviewing the site and the home. Customers can bring examples of finishes they like before the quote is prepared.

When should I request design help for a backyard remodel?

Request design help before choosing separate patios, paths, plants, walls, or lighting for a remodel. Early planning shows how each feature fits the home and the way you use the yard. It also helps identify which work belongs in the first construction phase. A consultation is useful when several outdoor features need one connected direction.

Why do my garden beds and pathways feel disconnected?

Garden beds and pathways feel disconnected when their routes, edges, and planting zones do not support the same movement pattern. A layout review checks where people enter, pause, gather, and reach the garden. We then adjust the relationship between paths, plants, patios, and outdoor rooms. The review can guide a new plan or a focused redesign.

How does a first design consultation progress to construction?

The design consultation progresses from property review to layout decisions, material selection, and construction planning. We start with the site and your intended use, then develop relationships between paths, planting, hardscape, and outdoor rooms. Customers review the direction before construction choices are finalized. The design-to-build process keeps those choices connected through installation.

Who provides the landscape design and construction planning?

LandscaperIssaquahwa.com provides landscape design and construction planning through Adam Gorski Landscapes. Adam studied Landscape Architecture at Cornell University, and the team includes experienced professionals with landscaping-related education. Customers receive a design-to-build process that connects site review, material selection, architectural integration, and construction.
Contact

Request A Landscape Design Quote In Kent

Get a quote for a landscape designer plan that connects your paths, planting zones, patios, and outdoor rooms.

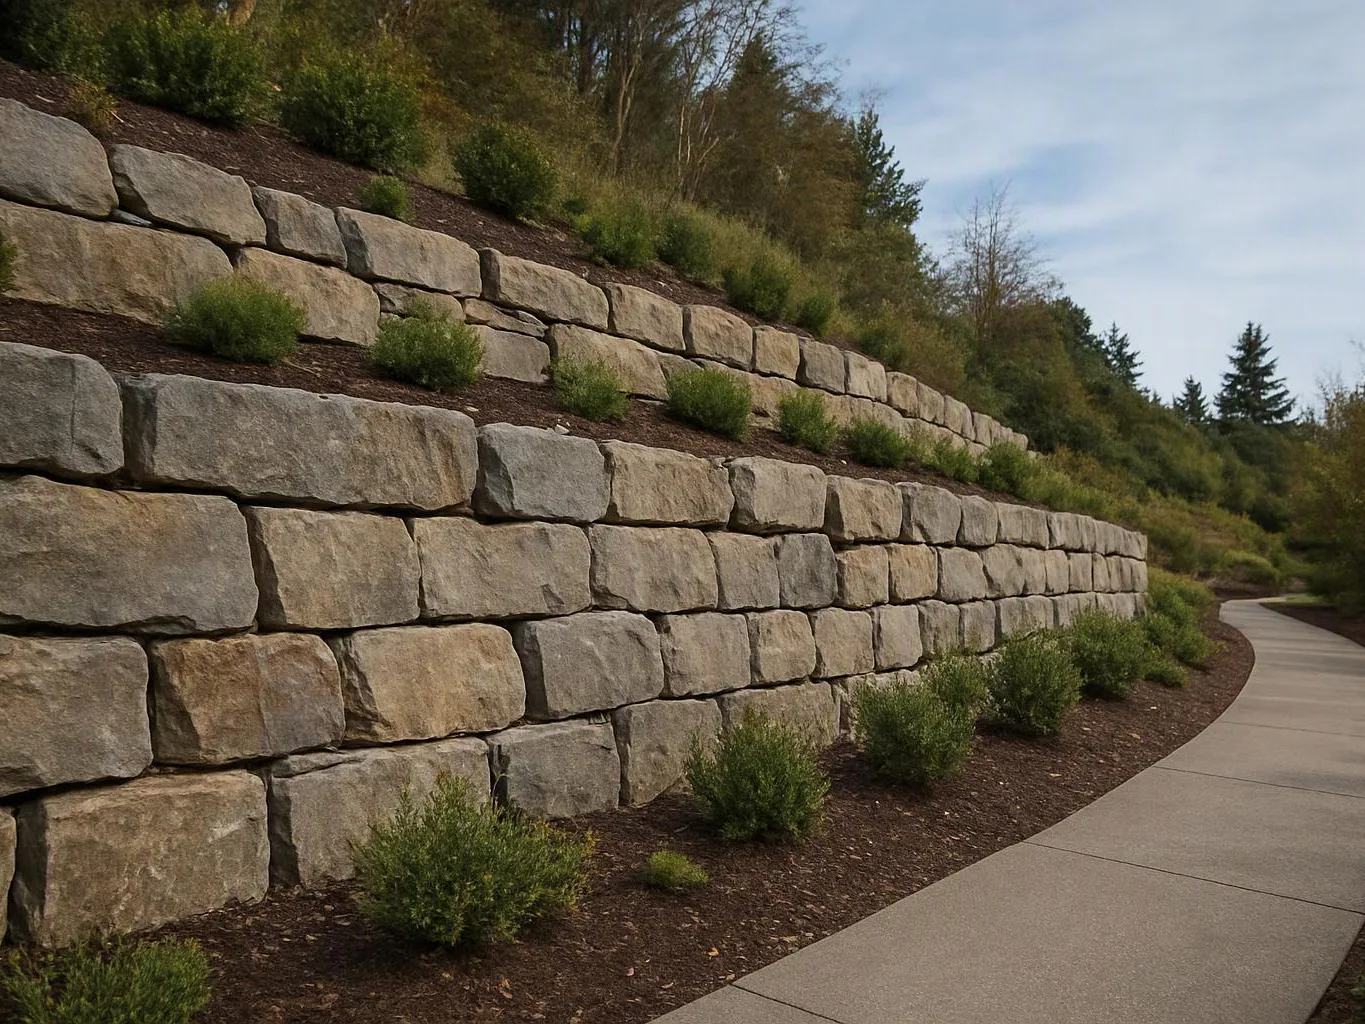
A curved concrete path runs beside a stacked stone retaining wall with small shrubs and trees on a hillside

ZIP Codes We Serve in Kent, Washington

98030980319803298035980429806498089
(425) 587-8011