Review the site and intended use
We inspect soil, slope, drainage, access, existing hardscape, and the way you want to use the outdoor room.
We design outdoor fireplaces around your property, seating plan, and outdoor living goals. Our landscape architect-led process connects the hearth with patios, planting, lighting, and drainage.
A fixed hearth gives the seating area a clear center and supports a more useful outdoor room.
Integrated paths and patio edges reduce awkward steps around the fireplace.
Material choices can connect the fireplace with existing walls, paving, planting, and lighting.
Drainage planning helps protect the hearth base and nearby hardscape from standing water.
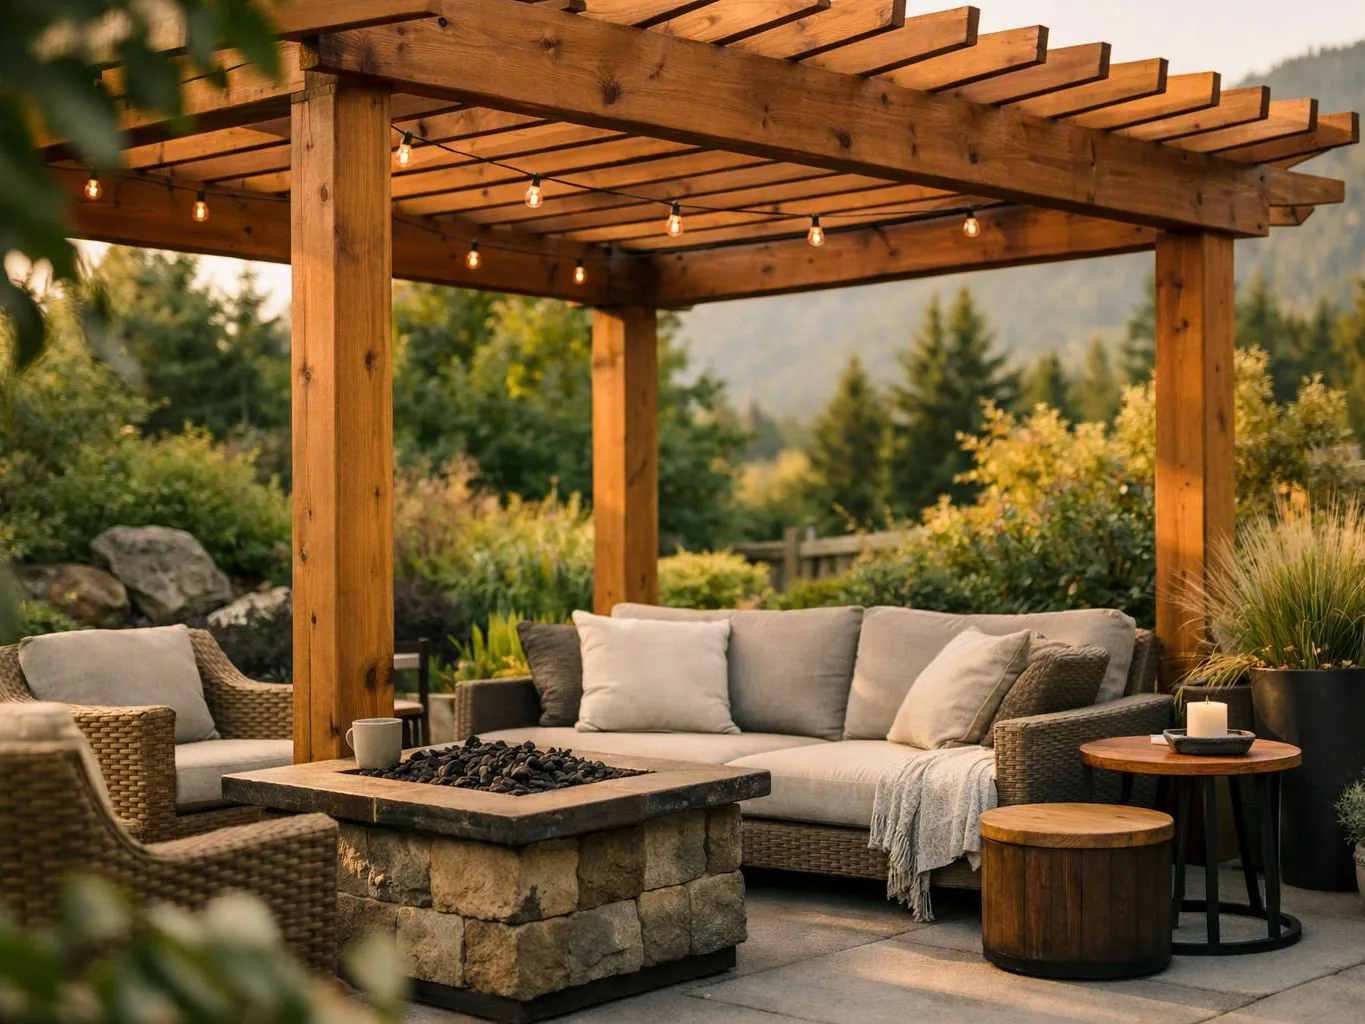
Outdoor fireplace installation includes more than setting a hearth in an open area. We plan the firebox, surround, chimney or vent path, seating zone, paths, and nearby hardscape as one outdoor room. The site review covers soil, slope, drainage, access, and the relationship between the fireplace and the home. Material selection then considers the property's style, the surrounding patio, and the amount of upkeep the feature will need. Our main recommendation is to settle the fireplace location before choosing finishes. A good location supports safe movement, keeps service access open, and gives the fire feature a clear connection to the rest of the yard.
Outdoor Fireplace Installation is a construction service that creates a fixed outdoor hearth and connects it to the surrounding living space.
We inspect soil, slope, drainage, access, existing hardscape, and the way you want to use the outdoor room.
We map the fireplace, seating, paths, patio edges, planting, and lighting so the feature fits the property's movement patterns.
We compare masonry, facing, cap, hearth, and surrounding paving options against the home's style and the wider outdoor plan.
We explain the planned work, material choices, construction details, and upfront pricing before the build starts.
Our construction team installs the fireplace and coordinates its base, surround, hardscape, drainage, planting, and lighting elements.
A few clear decisions help us shape the fireplace around how you use the property.
We place the fireplace with planting, hardscape, drainage, and lighting needs visible in the same outdoor plan.
We hand over the fireplace scope, material choices, site work, and planning details before construction begins.
We match hearth layout, facing, circulation, and connected hardscape recommendations to each property's needs, style, and budget.

Adam and team did a fantastic job with our Yarrow Point home. He has great creativity. We love our pergola swing, retaining wall, amazing plants, pathways, water features! Our yard has been transformed and we are so excited pleased! Thanks Adam!!!!

Adam Gorski Landscapes truly stands out for the amazing projects they deliver in North Bend and Snoqualmie. Their work transforms spaces in ways that feel both natural and breathtakingly professional, creative, and always exceeding expectations. Couldn’t be happier with the results! Highly recommend Adam and his team for any landscaping needs in the area.

We love our new backyard! It went from a small patch of grass and gravel, to a beautiful entertaining space. Adam and his team were kind, on time and do amazing work. A great investment for our home.
The fireplace size, masonry facing, hearth design, site access, base work, drainage, and connected hardscape affect project cost.
We review these details before giving upfront pricing for the planned work.
Photos, property access details, preferred use, and drainage concerns help us review the installation scope.
We use these details to prepare a focused discussion about layout, materials, and pricing.
Are you planning a hearth in Issaquah? Request an estimate for your outdoor fireplace installation, including the site, materials, and connected outdoor work.
An existing patio may lack a strong focal point, while its edges and walking paths already set the available space. The fireplace must fit those lines without blocking doors or reducing usable seating. We’ll review the patio, access, drainage, and home connection before preparing a layout and quote for the added hearth.
Standing water near a proposed hearth can weaken the base and affect nearby paving. The source may involve grading, runoff, or an existing drainage path that needs attention before construction. We’ll inspect the area, trace how water moves, and include the needed drainage work in the project scope.
A large masonry feature can feel out of place if its scale and facing ignore the house. The right design considers sight lines, wall materials, patio edges, planting, and the distance between the hearth and seating. We’ll compare those elements during planning, then shape the fireplace around the property's style and daily use.