Who installs outdoor kitchens through this service for Outdoor Kitchen Installation?
LandscaperIssaquahwa.com installs outdoor kitchens as part of a landscape design and construction service. Our team coordinates the kitchen with patios, walkways, planting, walls, lighting, and drainage. Adam Gorski founded the company in 1997, and the work follows a design-to-build process shaped by landscape architecture and practical construction experience.
What should I confirm before approving the kitchen layout?
The kitchen layout should confirm cooking use, serving space, seating, access, drainage, materials, and related hardscape work. These choices affect the footprint and how people move through the yard. We review the plan with you before construction so the work reflects the property and the way you expect to use it.
Which site conditions can change the construction plan?
Soil, slope, drainage, access, existing hardscape, and planting can change the construction plan. A kitchen base may need a different location when water crosses the proposed footprint or equipment access is restricted. The site review brings those conditions into the design before materials and build work are finalized.
How is an outdoor kitchen matched to the property layout?
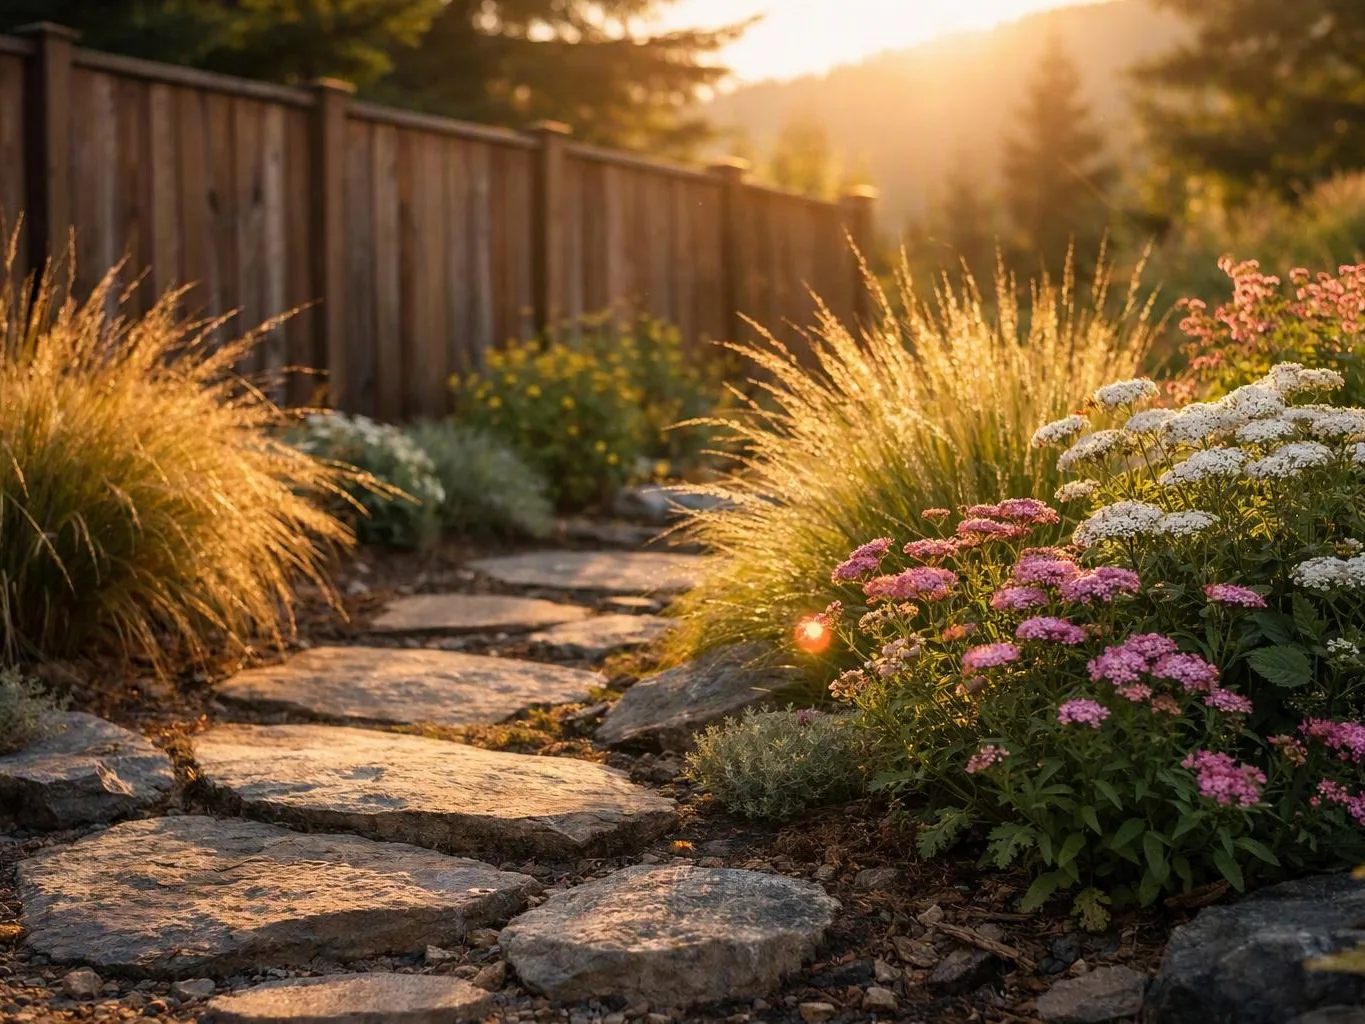
The kitchen is matched to the property by studying movement, views, patio edges, planting beds, walls, and the position of other outdoor features. A practical layout leaves room for cooking and serving without cutting across key paths. We use the broader landscape plan to guide the kitchen's size, location, and material connections.
When should related patio or lighting work join the project?
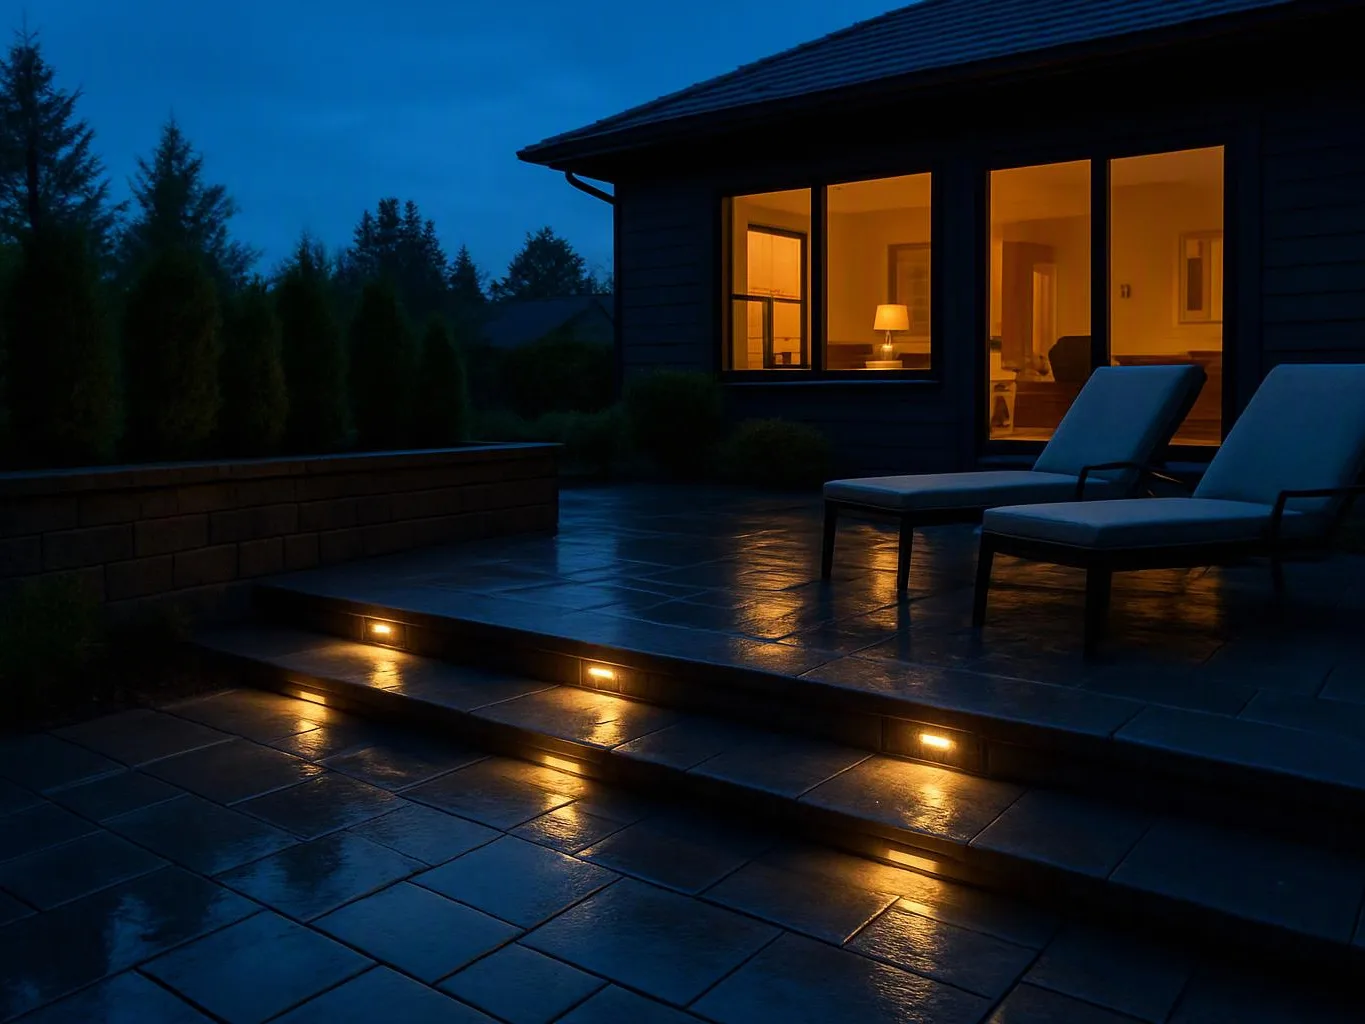
Patio or lighting work should join the project when it affects the kitchen footprint, access, or use after dark. Coordinating those elements early can prevent a finished surface from blocking later work. We can include walkways, planting, lighting, or other outdoor living improvements when they belong to the same design and construction scope.
Why does this work need more than a grill placement?
A built-in kitchen changes circulation, hardscape, drainage, maintenance, and the balance of the outdoor living area. Grill placement alone doesn't resolve those site decisions. Our design process considers the kitchen as part of the property, so patios, paths, planting, and walls support the finished use.
What changes the quote for this type of project?
The kitchen footprint, materials, access, drainage, patio changes, lighting, planting, and related construction change the quote. A larger connected landscape scope also adds design and build decisions. We discuss those factors during the consultation and provide upfront pricing for the agreed project scope.