Review the property and intended use
We discuss cooking, dining, storage, access, and the relationship between the kitchen and the home.
We plan outdoor cooking spaces around your property, patio layout, and daily use. Our landscape architect-led design connects kitchen features with planting, lighting, and hardscape.
Cooking and dining areas share one planned outdoor layout.
Patios and paths connect the kitchen to the rest of the yard.
Lighting can support safe movement and evening use.
Material choices account for the kitchen's place within the hardscape.
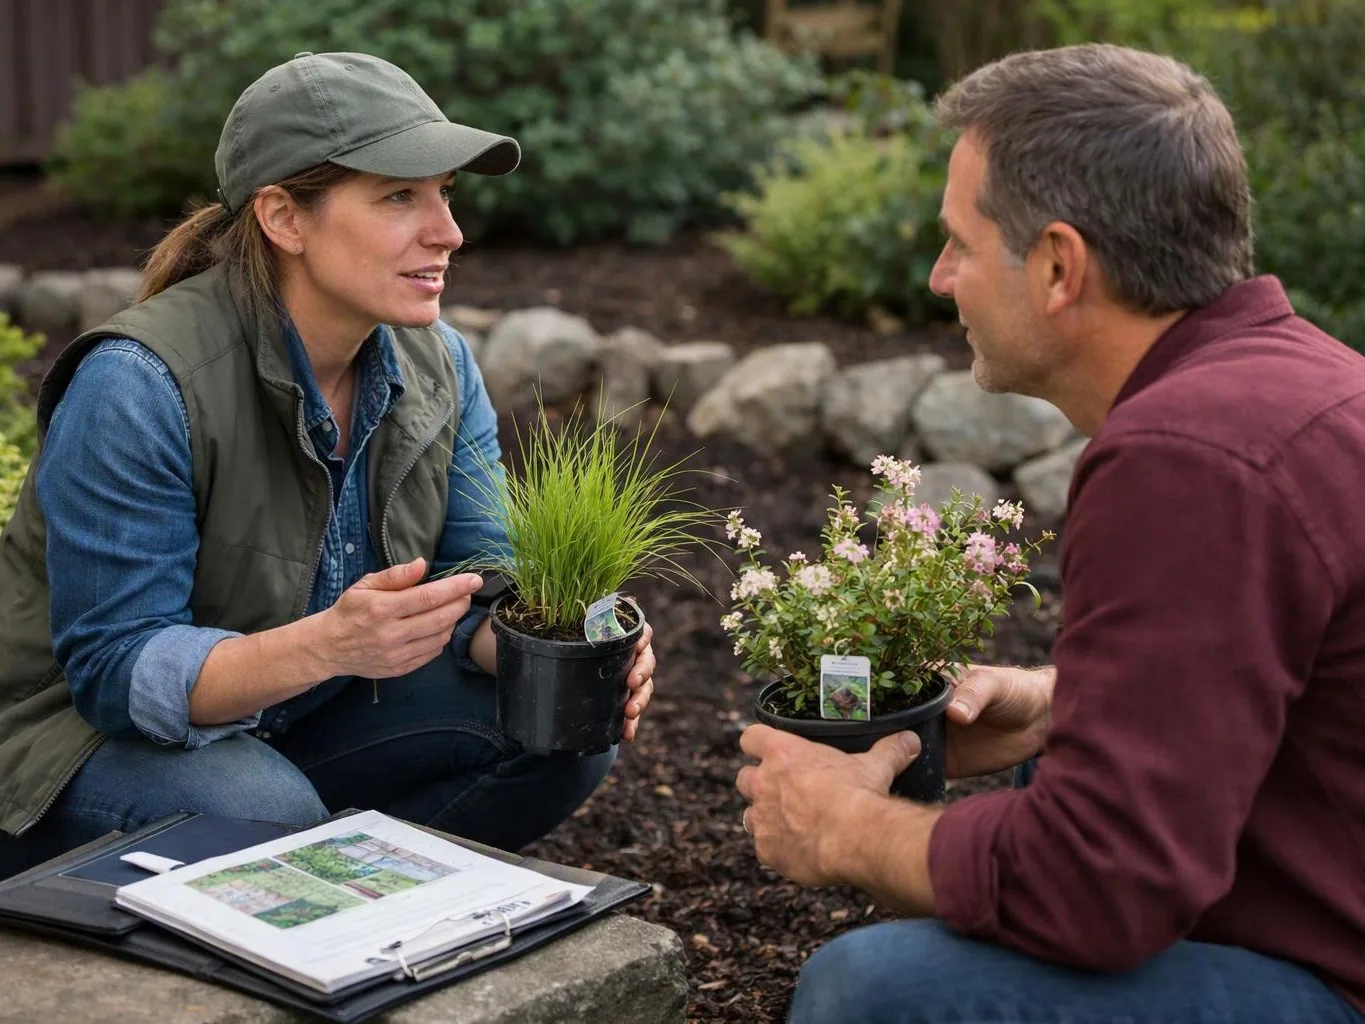
Outdoor Kitchen Installation combines a cooking zone with the parts around it. Those parts can include a patio, walkways, retaining walls, planting, water features, and landscape lighting. The layout should support movement from the home to the kitchen and from the kitchen to the seating area. Counter depth, appliance access, shade, storage, and cleanup needs all affect the plan. We begin by studying soil, slope, drainage, and existing hardscape. Then we match materials and placement to the property's style and the way you plan to use the space. Our view is simple: the kitchen should belong to the whole yard. A separate cooking island can look out of place if paths, planting, and grade changes receive no attention.
Outdoor Kitchen Installation is a landscape construction service that creates a planned cooking and dining area outside the home.
We discuss cooking, dining, storage, access, and the relationship between the kitchen and the home.
We evaluate soil, slope, drainage, existing hardscape, and available access before shaping the layout.
We coordinate the cooking zone with patios, paths, planting, lighting, and architectural features.
We compare hardscape and finish choices based on appearance, use, maintenance, and fit with the property.
We provide project scope and planning details before work begins, including the parts of the outdoor area tied to the kitchen.
Construction follows the agreed design, with schedule changes communicated as the project evolves.
A few details help us understand how the outdoor kitchen should fit your property and routine.
We present the kitchen layout, connected hardscape, materials, and planning details before construction begins.
We align kitchen placement, surfaces, access, and surrounding features with each property's needs, style, and budget.
We coordinate the cooking area with planting, hardscape, drainage, and lighting so the outdoor plan functions as one space.

Adam and his team did a wonderful job on our backyard project- including adding a large paver area, building a pre-fab patio structure, a small retaining wall and various tree, shrub and flower plantings. Adam was incredibly helpful in giving ideas and vision to the project and addressing various changes along the way. We are very pleased with the results and would recommend Adam to others.

We love our new backyard! It went from a small patch of grass and gravel, to a beautiful entertaining space. Adam and his team were kind, on time and do amazing work. A great investment for our home.

I had a great experience with Adam Gorski Landscapes. I'm not big on writing reviews, but this company deserves one! From design to build, the process was flawless. Adam and his team exceeded expectations at every turn. We were honest about our budget, and there was no pressure to go over. That was big for us, and something we didn't find with other companies. Equally important was timing and professionalism. They showed up when they said they would, left the site organized and presentable every day, and finished on time and on budget. The work done was amazing, we get compliments on it over and over! I would recommend Adam and his team to friends and family. If you read this and engage with him, you won't be disappointed.
An outdoor kitchen plan should show the cooking zone, counter use, storage, access, seating, surfaces, and links to the yard.
We use these details to define the project scope before work begins.
Start with a discussion of your property, cooking goals, patio, drainage, and outdoor living plans. Request your quote after we review the project scope.
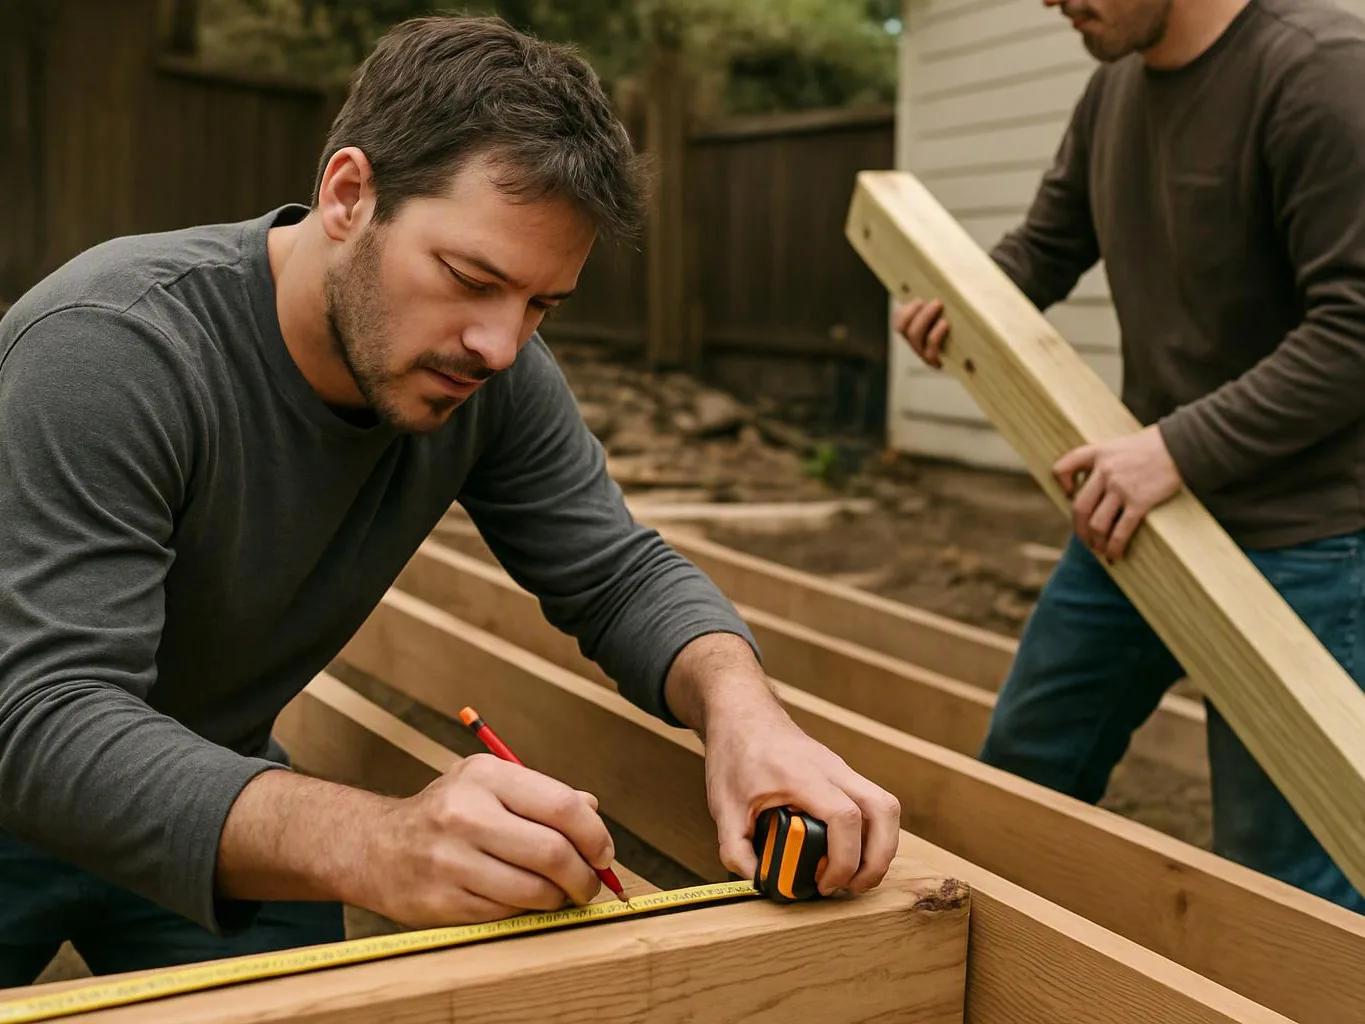
An existing patio may offer room for outdoor cooking, but its edges and paths still shape the plan. Counter placement must leave space for people to move and for seating to work well. We review the patio, access, drainage, and nearby planting before preparing a design and quote.
A sloped yard can make a kitchen feel disconnected from the home or seating area. Grade changes also affect walking surfaces, retaining walls, and water flow. We inspect the site conditions first, then show how the cooking area can connect with hardscape and other outdoor features.
Some homeowners want cooking space to coordinate with paths, lighting, planting, and a place to gather. Each feature affects the others, so a single kitchen sketch may not answer the real design question. We discuss how you use the yard and develop a property-specific scope for the connected work.