Skip to content

Outdoor Kitchen Installation in Kent

We plan outdoor cooking areas around your home, patio, and daily use. Our landscape architect-led design connects the kitchen with the rest of your property.

5 · 36 Reviews29 Years in BusinessUpfront, Transparent PricingServing 95 Communities

Quick Summary: Outdoor kitchen installation in Kent, Washington

Outdoor Kitchen Installation in Kent is provided by LandscaperIssaquahwa.com for homeowners across King County and nearby Eastside communities. The service covers outdoor kitchen layouts, patio integration, material selection, and construction through a landscape architect-led design process.

  • What we do: LandscaperIssaquahwa.com provides Outdoor Kitchen Installation for Kent, Washington homeowners as part of a wider design-to-build service.
  • What is included: We plan kitchen layouts, integrate patios and walkways, select materials, and build connected outdoor living spaces.
  • What you get: The finished space gives you a planned outdoor cooking area that fits the property and connects with its surrounding features.

Why does an outdoor kitchen layout feel cramped after installation?

A cramped layout often leaves too little room between cooking, serving, and seating areas. We review movement paths, counter placement, appliance locations, and the connection to the patio before setting the design. A site consultation helps identify access limits and changes that should happen before construction begins.

Our Track Record

Years in Business
29
Average Rating
5
Customer Reviews
36

Outdoor Kitchen Installation in Kent for Connected Outdoor Living

Outdoor kitchen installation suits homeowners who want more from an existing patio or a planned outdoor living area. The job may include a kitchen footprint, counters, cooking zones, seating links, paving, lighting, and planting around the structure.

The key decision is how the kitchen will work with the property. We assess soil, slope, drainage, access, and the relationship between the home and outdoor space before selecting materials or setting the build scope. This page focuses on that design-to-build decision, not a stand-alone appliance purchase.

Our work covers Kent, King County, Issaquah, Bellevue, Sammamish, Snoqualmie, and Kirkland. The right starting point is a consultation that brings your preferred uses, site conditions, and outdoor living goals into one plan.

  • Choose whether the kitchen should connect to an existing patio or a new outdoor living area.
  • Consider cooking, serving, seating, lighting, and movement through the space.
  • Review soil, slope, drainage, access, and the location of nearby landscape features.
  • Request a quote that reflects the full design and construction scope.
A fern frond with water droplets hangs over moss and wet bark mulch

Service Overview

Outdoor kitchen installation is a landscape construction service that creates a built cooking and serving area outside the home.

  • The work differs from patio installation because it adds a use-based kitchen layout and coordinates the cooking area with the wider outdoor space.
  • We provide this service in Kent as part of our King County and nearby Eastside coverage.

What Your Outdoor Kitchen Installation Can Include

LandscaperIssaquahwa.com provides comprehensive Outdoor Kitchen Installation in Kent. Here's what you get:

  • We develop a kitchen layout that fits the property's outdoor circulation and intended use.
  • We coordinate the kitchen area with patios, walkways, planting, retaining walls, and other hardscape features.
  • We help select materials that suit the planned structure and surrounding outdoor finishes.
  • We review site conditions such as soil, slope, drainage, and access before construction.
  • We build the planned outdoor living improvements through a design-to-build process.

When this service is the right fit

A homeowner may have a patio that has room for cooking but lacks a clear serving path or connection to the house. We would review access, grade, drainage, and the surrounding hardscape before shaping the kitchen footprint. The resulting scope could include patio work, planting, lighting, or a retaining wall when those elements support the plan.

Why Use a Landscape Architect-LED Kitchen Plan

Design tied to the whole property

The kitchen is planned with nearby patios, paths, planting, and grade changes in view. That matters when the cooking area must feel like part of the yard, not an isolated fixture.

Site review before material choices

Soil, slope, drainage, and access shape the practical build scope. Reviewing those conditions early gives the design a stronger base.

Clear quote and project scope

We explain the planned work before construction begins and provide a quote based on the selected scope. The service is not the right fit for a customer seeking only a stand-alone appliance delivery.

Landscape architecture education

Adam studied Landscape Architecture at Cornell University, and our team includes experienced professionals with landscaping-related degrees.

Process

How We Plan and Build the Outdoor Kitchen

1

Review the property and intended use

We discuss cooking habits, serving needs, seating, access, and the way the kitchen should connect with the home.

2

Check site conditions and circulation

We assess soil, slope, drainage, existing hardscape, and movement through the proposed outdoor kitchen area.

3

Set the layout and material direction

The plan brings together the kitchen footprint, patio relationship, material choices, planting, lighting, and other selected features.

4

Explain the quote and build scope

We review the planned work and provide a quote that reflects the selected design and construction requirements.

5

Construct the connected outdoor space

Our team builds the approved outdoor living work and coordinates the kitchen with related landscape improvements.

What a Planned Outdoor Cooking Area Changes

A planned layout gives cooking, serving, and seating areas clear relationships.

Patio integration helps the kitchen feel connected to the rest of the property.

Early review of slope and drainage helps place the work with greater care.

Material choices can support a consistent look across paving, walls, lighting, and planting.

A single design-to-build process keeps the kitchen tied to the wider outdoor plan.

Outdoor Kitchen Planning Choices

These options show how the kitchen scope changes based on the existing outdoor space.

Project conditionPlanning focusRelated work to review
Existing patio with usable gradeFit the kitchen into current circulationCheck access, drainage, and patio connections
New patio and kitchen togetherSet the footprint and grade as one planCoordinate paving, paths, planting, and lighting
Kitchen beside a grade changeStudy slope, drainage, and safe movementReview retaining walls and related hardscape

Our Standard

  • Clear Communication
  • Project Scope
  • Tailored Recommendations
  • Schedule Management

Customer Reviews for Outdoor Kitchen Installation in Kent

5(36 Customer Reviews)View our Google Business Profile
Amanda Stewart
Amanda Stewart
Local Guide3 years ago
Verified on Google
Adam and his team did a wonderful job on our backyard project- including adding a large paver area, building a pre-fab patio structure, a small retaining wall and various tree, shrub and flower plantings. Adam was incredibly helpful in giving ideas and vision to the project and addressing various changes along the way. We are very pleased with the results and would recommend Adam to others.
Nathalie Wright
Nathalie Wright
3 years ago
Verified on Google
We love our new backyard! It went from a small patch of grass and gravel, to a beautiful entertaining space. Adam and his team were kind, on time and do amazing work. A great investment for our home.
Jason Fiorito
Jason Fiorito
9 months ago
Verified on Google
I had a great experience with Adam Gorski Landscapes. I'm not big on writing reviews, but this company deserves one! From design to build, the process was flawless. Adam and his team exceeded expectations at every turn. We were honest about our budget, and there was no pressure to go over. That was big for us, and something we didn't find with other companies. Equally important was timing and professionalism. They showed up when they said they would, left the site organized and presentable every day, and finished on time and on budget. The work done was amazing, we get compliments on it over and over! I would recommend Adam and his team to friends and family. If you read this and engage with him, you won't be disappointed.

Questions About Planning an Outdoor Kitchen

Who provides outdoor kitchen installation for this service area?

LandscaperIssaquahwa.com provides outdoor kitchen installation for homeowners in Kent, King County, and nearby Eastside communities. We plan the kitchen with patios, walkways, planting, lighting, and other outdoor improvements. Adam Gorski studied Landscape Architecture at Cornell University, and our team brings design and construction experience to the project.

What does the crew inspect before planning the kitchen?

The first review covers soil, slope, drainage, access, existing paving, and the route between the home and cooking area. These conditions shape the layout and related hardscape work. We also discuss how you cook, serve food, and use seating so the plan supports daily movement.

Which parts of the job change the quote most?

The kitchen footprint, site access, existing patio, drainage work, material choices, and related landscape construction shape the quote. A larger connected plan may include paving, walls, lighting, or planting. We review those choices during consultation and explain the scope before preparing a quote.

How should I prepare for the first design consultation?

Photos, rough measurements, cooking goals, seating ideas, and details about the existing patio give the consultation a useful starting point. A simple sketch also helps show how people move from the home to the proposed kitchen. We can then focus on site conditions, layout choices, and the work that belongs in the quote.

When should patio work be planned with the kitchen?

Patio work should be planned with the kitchen when the cooking area needs a new footprint, grade change, serving path, or drainage solution. Coordinating both elements helps avoid a layout that conflicts with the finished hardscape. We review the full outdoor living plan before separating the construction scope.

Why does an outdoor kitchen need landscape design?

Landscape design connects the kitchen to the property's grade, paths, planting, lighting, and existing outdoor rooms. A stand-alone kitchen choice doesn't resolve those relationships. Our design-to-build process keeps the layout and construction decisions tied to the complete outdoor space.

Can the work include other outdoor living improvements?

Yes, the project can include related outdoor improvements when they support the planned kitchen. Our services include patios, walkways, water features, retaining walls, landscape lighting, planting plans, garden design, and lawn installation. We discuss which elements belong together before the quote is prepared.
Contact

Request a Quote for Outdoor Kitchen Installation in Kent

Send your project details to discuss the outdoor kitchen layout, site conditions, and related landscape work. After you reach out, we'll review the information and arrange the consultation steps needed for a quote.

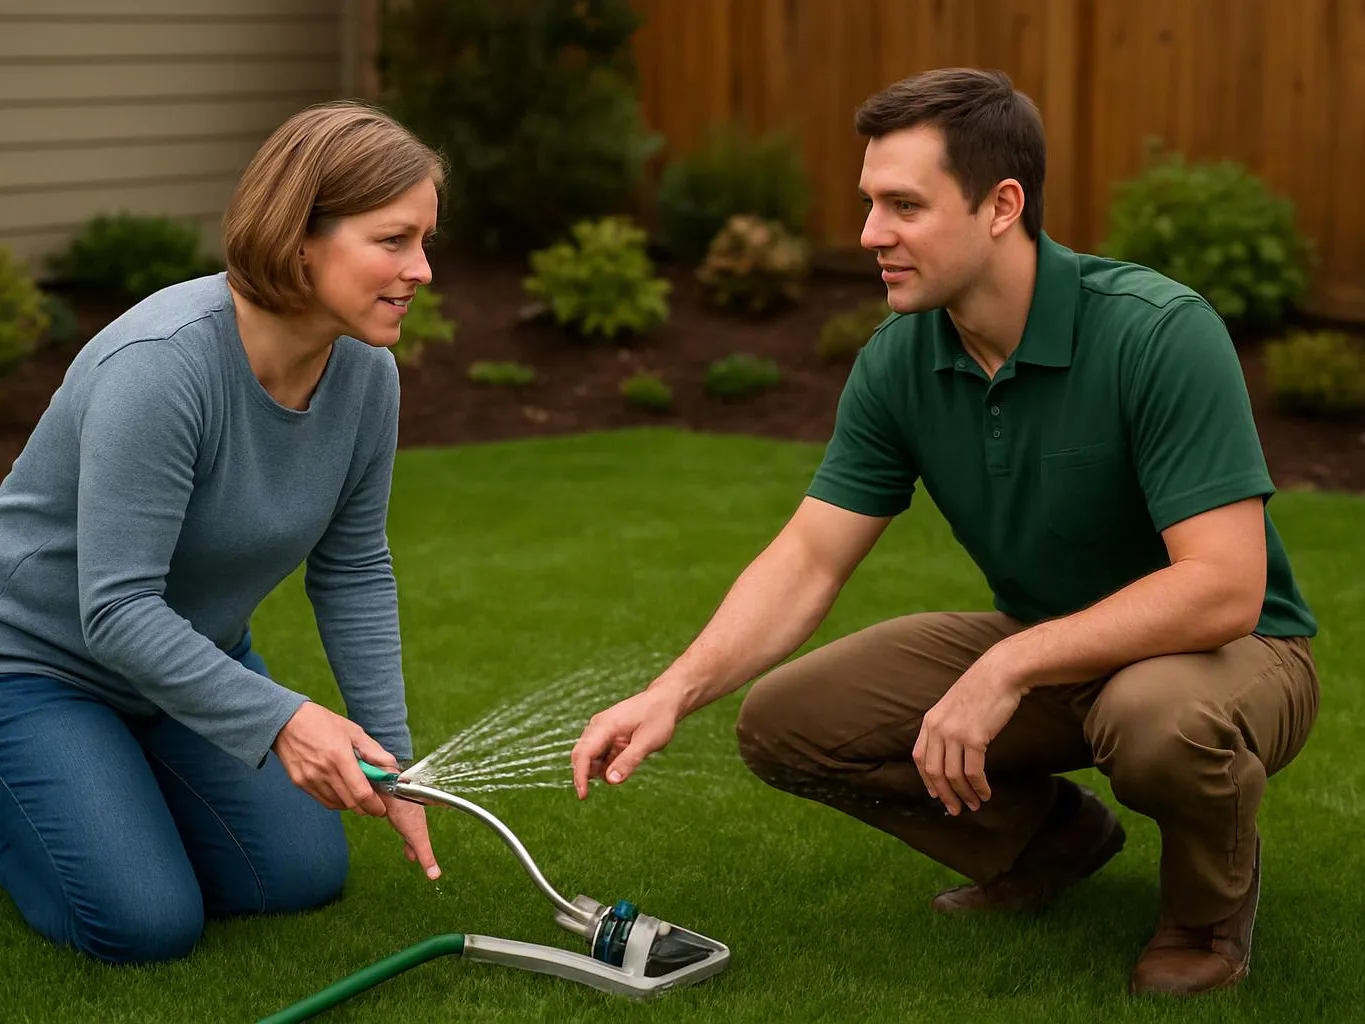
A woman and man kneel on a lawn, using a sprinkler attachment with water spraying across the grass

ZIP Codes We Serve in Kent, Washington

98030980319803298035980429806498089

Outdoor Kitchen Installation in Other Areas

(425) 587-8011