Skip to content

Retaining Wall Installation in Redmond, Washington

Poured concrete suits some Redmond properties when the wall needs a strong, integrated form. We compare it with blocks, stone, and timber after reviewing the slope and site layout.

5 · 36 Reviews29 Years in BusinessUpfront, Transparent PricingServing 95 Communities

Client Support and Delivery in Redmond

Retaining Wall Installation in Redmond is provided by LandscaperIssaquahwa.com for homeowners across King County and nearby Eastside communities. The work covers wall planning, material selection, site review, and construction through a landscape architect-led design-to-build process.

  • What we do: LandscaperIssaquahwa.com provides Retaining Wall Installation for homeowners in Redmond, Washington, with site planning and construction led by the property's slope and drainage needs.
  • What is included: Site assessment, retaining wall design, material selection, drainage review, architectural integration, and construction.
  • What you get: The completed work gives the property a planned retaining wall that supports usable levels and fits the surrounding planting, paving, or outdoor living area.

Why is my retaining wall leaning or cracking again?

A leaning or cracked wall can point to movement behind the wall, poor drainage, or a base that no longer supports the structure. Retaining wall installation starts with a site review of the slope, soil, wall materials, and nearby water paths. A repair may fit limited damage, but replacement is often considered when the wall has shifted across a broad section or no longer matches the site plan.
Our Track Record

Years in Business
29
Average Rating
5
Customer Reviews
36

Retaining Wall Installation in Redmond for Sloped Properties

Retaining wall installation gives a sloped yard a planned edge between different levels. The job may support a planting bed, frame a patio, define a walkway, or make more of the property usable.

The key decision is material fit. We review the wall's position, the amount of soil it must hold, the surrounding architecture, and how the finished surface should look. Poured concrete, segmental blocks, natural stone, and timber beams each create a different visual and construction approach.

This page focuses on choosing a wall material and setting a clear design-to-build scope. It does not replace a site review, because access, soil, slope, drainage, and nearby features affect the work.

  • Confirm where the wall sits in relation to patios, walkways, planting beds, and property access.
  • Review slope, soil, drainage paths, and the condition of any existing wall.
  • Compare material appearance with the home's architecture and the rest of the yard.
  • Ask for a written scope that separates design, material selection, and construction work.
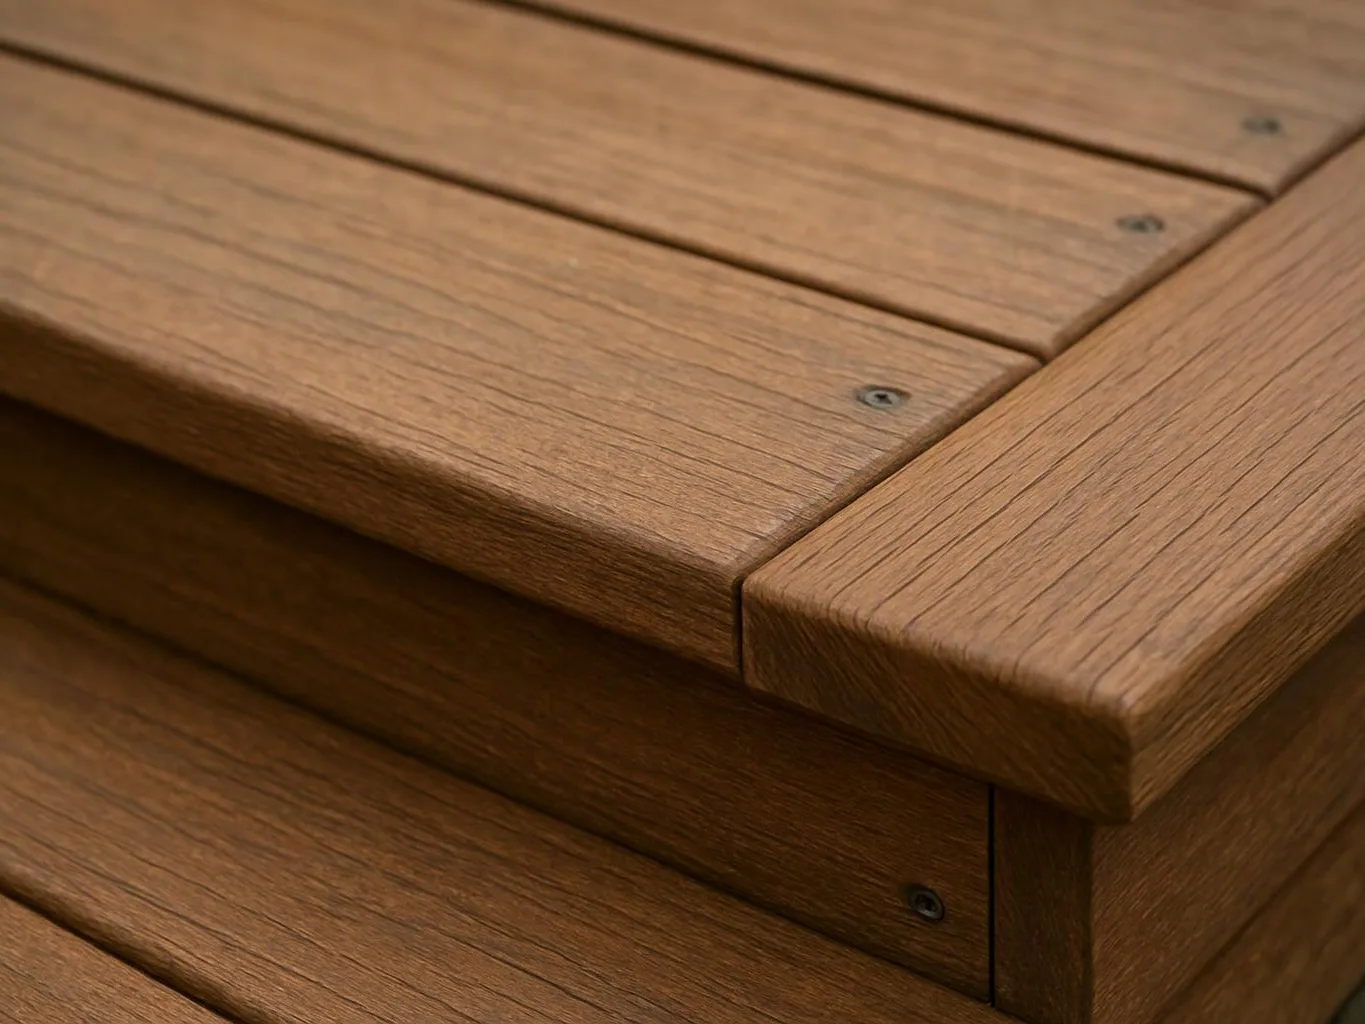
Close-up of a wooden outdoor step or bench corner with visible boards and screws

Service Overview

Retaining wall installation is a construction service that creates a wall to hold back soil and shape changes in grade.

  • It differs from planting or garden design because the work changes the property's grade and connects structural materials with site drainage and access.
  • Our retaining wall work covers Redmond and nearby Eastside communities across King County.
Process

How We Plan and Build the Retaining Wall

1

Review the slope and site

We inspect the soil, slope, drainage, access, nearby paving, planting, and existing walls before setting the design scope.

2

Compare materials and layout

We compare segmental blocks, natural stone, timber beams, and other suitable options against the property's architecture and planned outdoor use.

3

Coordinate the full design

The wall plan is aligned with patios, walkways, planting, lighting, water features, and other improvements that share the same area.

4

Build the approved wall

Construction follows the agreed design-to-build plan, with the wall's placement and finish tied to the surrounding property.

Retaining Wall Decisions That Shape the Job

Material must fit the site

The wall material affects its appearance, construction method, and connection with nearby features. Segmental blocks suit a modular look, while natural stone gives the wall a more varied face. The final choice follows the property and the design, not a fixed material list.

Design connects to construction

Our landscape architect-led process links the wall layout with planting, paving, and outdoor living features. Plans tailored to the property help you review the work before construction begins.

Some slopes need another service

Retaining wall installation is the wrong job when the main issue is an isolated drainage failure, grading problem, or surface repair. We review the site first so the requested work matches the actual condition.

When this service is the right fit

A homeowner in Redmond may want to turn a sloped side yard into a level planting area beside a walkway. We would review the slope, soil, access, drainage, and nearby paving before comparing materials and setting the wall scope. If the site needs a broader grading or drainage correction, that work should be addressed within the project plan.

What a Planned Retaining Wall Changes

A planned wall creates a clear transition between different grades on the property.

Material selection helps the wall sit naturally beside paving, planting, and existing architecture.

A coordinated design reduces clashes between the wall, walkways, patios, lighting, and planting areas.

The wall can turn an awkward slope into a defined outdoor space for planting or use.

Early site review helps separate a wall project from a problem that needs drainage or grading work first.

What Retaining Wall Work Includes for Your Property

LandscaperIssaquahwa.com provides comprehensive Retaining Wall Installation in Redmond. Here's what you get:

  • We review the slope, soil, drainage, access, and nearby outdoor features.
  • We develop a wall concept that fits the property's layout and architectural character.
  • We compare suitable wall materials, including segmental blocks, natural stone, and timber beams.
  • We coordinate the wall with planting plans, patios, walkways, lighting, or other outdoor improvements when they share the same design.
  • We construct the approved wall as part of our design-to-build process.
  • We explain the project scope and request details needed to prepare a quote.

Retaining Wall Material Choices for a Landscape

These material choices create different looks and construction approaches, so the property and design should guide the selection.

MaterialDesign considerationBest fit to discuss
Segmental blocksModular wall face with repeated unitsA planned wall that connects with paths, planting, or patios
Natural stoneVaried texture and a less uniform surfaceA property where the wall should blend with planting and organic site forms
Timber beamsDistinct linear form and material characterA design where timber suits the home's architecture and outdoor layout

Our Standard

  • Clear Communication
  • Project Scope
  • Tailored Recommendations
  • Schedule Management

Customer Reviews for Retaining Wall Installation in Redmond

5(36 Customer Reviews)View our Google Business Profile
Amanda Stewart
Amanda Stewart
Local Guide3 years ago
Verified on Google
Adam and his team did a wonderful job on our backyard project- including adding a large paver area, building a pre-fab patio structure, a small retaining wall and various tree, shrub and flower plantings. Adam was incredibly helpful in giving ideas and vision to the project and addressing various changes along the way. We are very pleased with the results and would recommend Adam to others.
Bryan Tomich
Bryan Tomich
9 months ago
Verified on Google
Adam has done landscaping jobs on our property, and we couldn’t be happier with the results. We managed to turn our backyard into a mini park, and the expense was more than reasonable. We also changed our high maintenance front yard into a low maintenance clean look that doesn’t demand weekly attention. When you get to the time of picking plants, Adam will meet you at the nursery and he’ll give you excellent advice as to what plants are best suited for your layout and expected results, and your plants are guaranteed for one year, so if some don’t take, he’ll replace them with new ones. Both jobs added value and usability to our place, and now we’re able to enjoy our yard year round
B Spence
B Spence
8 months ago
Verified on Google
Adam and his team transformed our front yard, and the results exceeded our expectations. What started as a space overdue for updating is now a bright, well‑designed landscape with vibrant flowers that looked great all summer. We also really appreciate the reduced lawn area, which has made upkeep much easier. The project was completed in just a few days and included the installation of a new underground sprinkler system. Adam’s crew was courteous, detail‑focused, and consistently left the work area clean and organized at the end of each day. We’re extremely pleased with the finished product and wouldn’t hesitate to recommend Adam and his team.

Questions About Retaining Wall Materials and Installation

Which retaining wall material suits a residential landscape for Retaining Wall Installation?

Poured concrete suits a landscape when the design calls for a solid, integrated wall form. Segmental blocks offer a modular face, while natural stone brings varied texture and timber beams create a different visual character. Material choice also follows the slope, soil, access, nearby architecture, and related planting or paving. We compare those factors during the site and design review.

How does LandscaperIssaquahwa.com install retaining walls?

LandscaperIssaquahwa.com installs retaining walls through a design-to-build process. We review the property, develop the layout, compare materials, coordinate nearby outdoor features, and build the approved design. The site review covers soil, slope, drainage, access, and existing improvements. That information gives the quote a clear scope and helps the wall fit the rest of the property.

What part of the property changes the project price?

Site access, slope, soil, wall material, wall layout, and related construction change the project price. A wall beside an existing patio or walkway may need more coordination than an open section of yard. Removal, planting, paving, lighting, or drainage work can also change the scope. We review those conditions before preparing a quote.

When should I request a retaining wall assessment for Retaining Wall Installation?

A retaining wall assessment makes sense when a slope limits yard use, an existing wall leans or cracks, or a planned patio needs a defined grade change. The review checks the wall location, soil, drainage, access, and nearby features. In Redmond, homeowners can request this work as part of a broader planting, paving, or outdoor living plan.

Why might a repair not suit my existing wall?

A repair may not suit a wall that has broad movement, an unstable base, or a layout that conflicts with planned site improvements. The wall face alone does not show every condition behind the structure. We inspect the wall and surrounding grade, then explain whether repair, replacement, or a new design fits the property.

When scheduling Retaining Wall Installation, what should I prepare before requesting a quote?

Photos, the property address, a short description of the slope, and your preferred outdoor use help define the first review. Include nearby patios, walkways, planting beds, water features, or lighting in the photos. Our design-to-build process then considers access, soil, drainage, materials, and the work that belongs in the same project.
Contact

Request a Retaining Wall Installation Quote in Redmond

Start with a property review covering slope, soil, drainage, access, and material choices, then request your quote for the planned wall work.

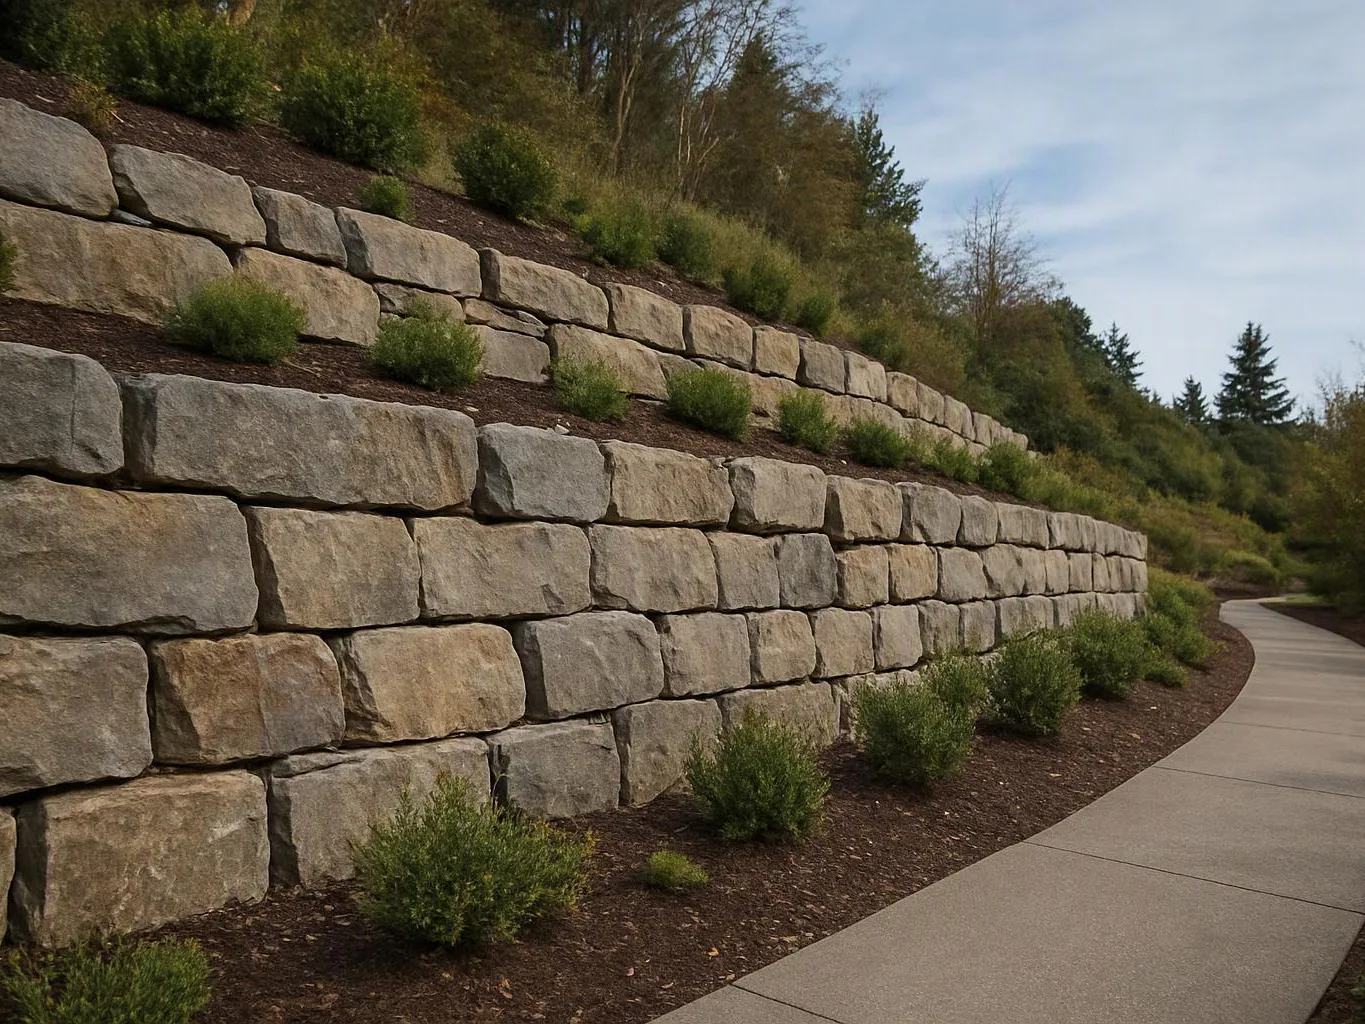
A curved concrete path runs beside a stacked stone retaining wall with small shrubs and trees on a hillside

ZIP Codes We Serve in Redmond, Washington

980529805398073

Retaining Wall Installation in Other Areas

(425) 587-8011