Inspect slope and drainage
We study the grade, soil, water paths, access, and nearby features to understand what the wall must support.
We design retaining walls around your property's slope, soil, drainage, and outdoor use. Our landscape architect-led design connects the wall to planting and hardscape.
A retaining wall can create usable level ground where a slope limits planting, seating, or access.
Good drainage planning helps control water pressure behind the wall and protects the surrounding grade.
Material and layout choices can connect the wall to patios, walkways, planting beds, and the home's style.
A planned wall gives you a defined grade change instead of leaving soil movement to chance.
Retaining Wall Installation is a construction service that supports soil at a change in ground level.

A retaining wall changes how a sloped property holds soil. We plan the wall around grade changes, access, materials, drainage, and the outdoor areas it must support. The work can include site review, wall layout, base preparation, wall construction, backfill, and drainage coordination. The right material depends on the wall's role, the property's style, and the ground conditions. Our design-to-build process connects the wall with planting, paths, patios, lighting, or other outdoor improvements. Buyers should also ask how the finished grade will shed water and how the wall will be checked after construction.
We study the grade, soil, water paths, access, and nearby features to understand what the wall must support.
We establish the wall line, finished grade, material direction, and connection points with planting or hardscape.
We select a suitable wall system and plan the base, backfill, drainage path, and other structural needs.
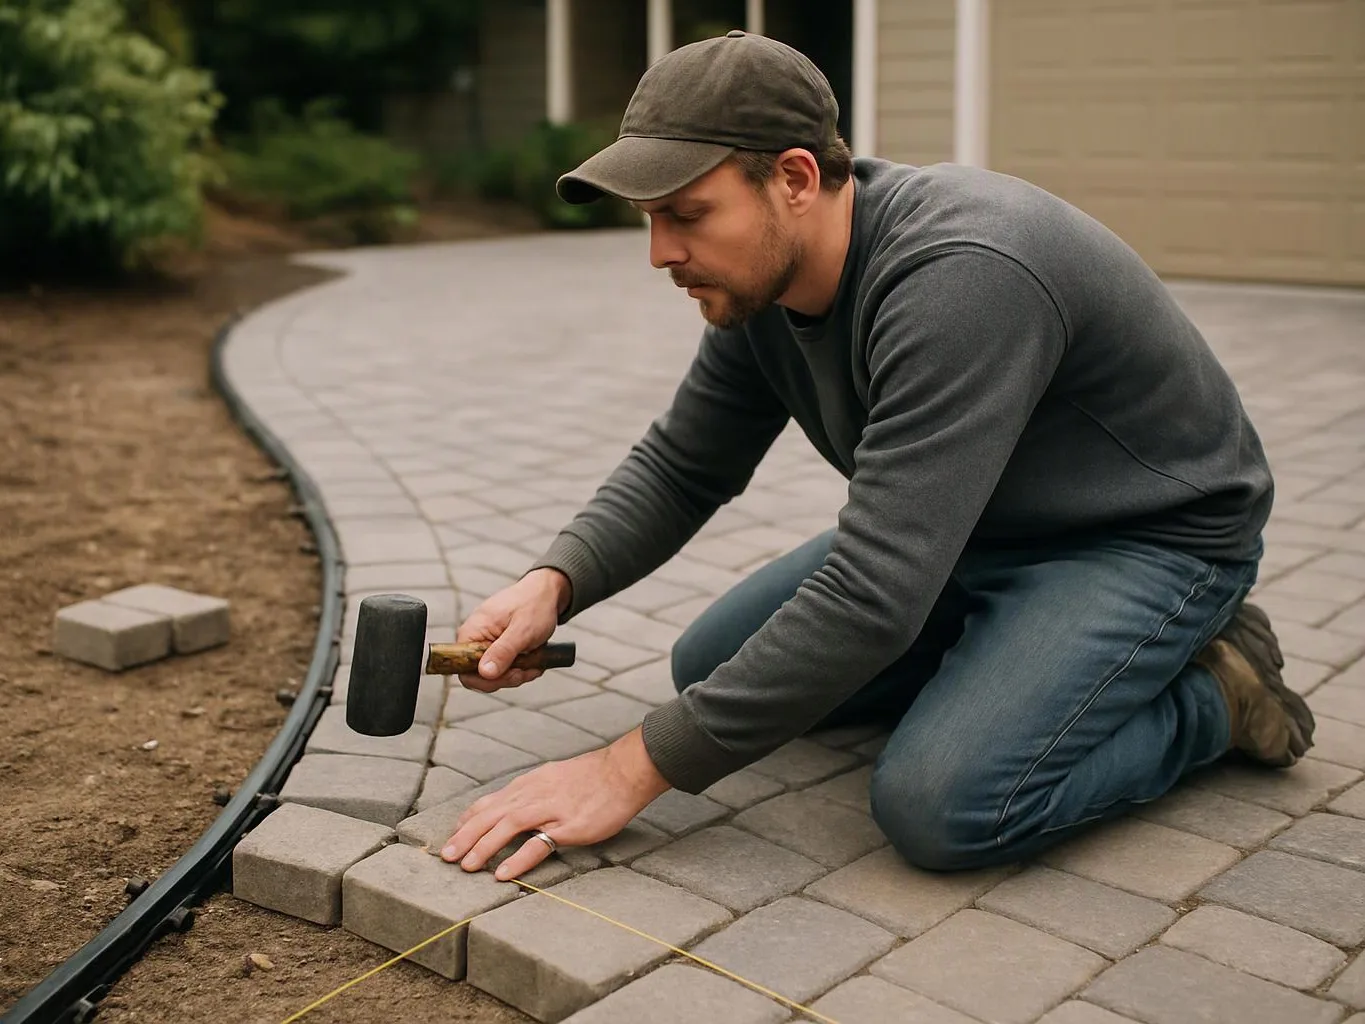
We prepare the base, install the wall, place backfill, manage water flow, and check the finished grade against the plan.
We coordinate nearby paths, planting, patios, lighting, or other planned features so the completed wall fits the property.
A few site details help us understand the wall's purpose and plan the consultation.
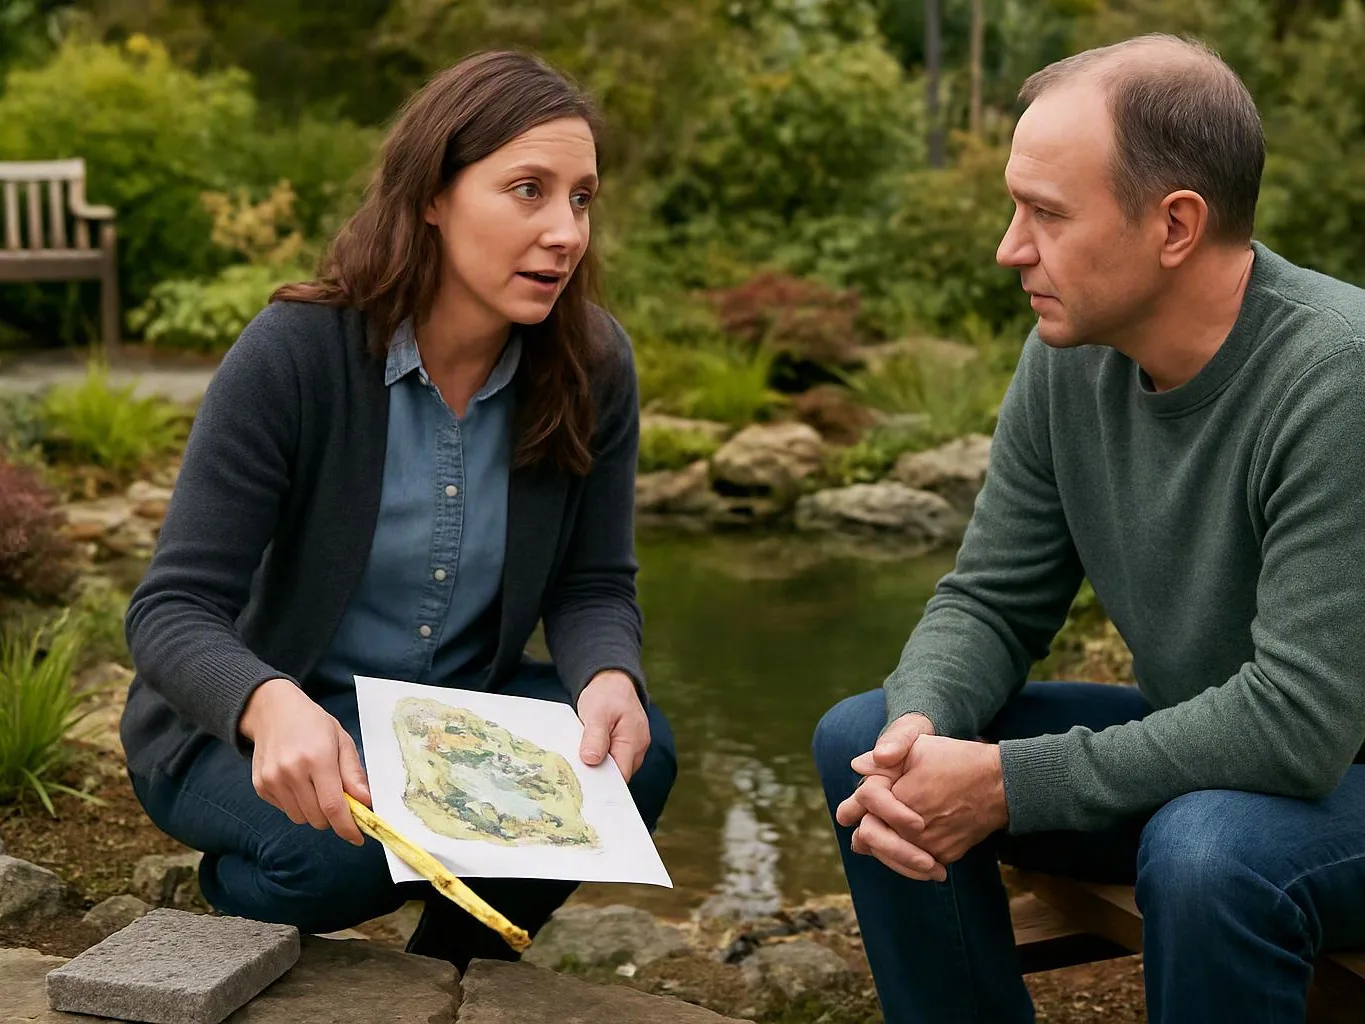
We present the wall layout, material direction, drainage needs, and related site work before construction begins.
We match wall materials, grade changes, and nearby hardscape recommendations to each property's needs, style, and budget.
We plan retaining walls alongside planting, hardscape, drainage, and lighting so each element fits the outdoor area.

Adam and team did a fantastic job with our Yarrow Point home. He has great creativity. We love our pergola swing, retaining wall, amazing plants, pathways, water features! Our yard has been transformed and we are so excited pleased! Thanks Adam!!!!

Adam and his team did a wonderful job on our backyard project- including adding a large paver area, building a pre-fab patio structure, a small retaining wall and various tree, shrub and flower plantings. Adam was incredibly helpful in giving ideas and vision to the project and addressing various changes along the way. We are very pleased with the results and would recommend Adam to others.

Adam has done landscaping jobs on our property, and we couldn’t be happier with the results. We managed to turn our backyard into a mini park, and the expense was more than reasonable. We also changed our high maintenance front yard into a low maintenance clean look that doesn’t demand weekly attention. When you get to the time of picking plants, Adam will meet you at the nursery and he’ll give you excellent advice as to what plants are best suited for your layout and expected results, and your plants are guaranteed for one year, so if some don’t take, he’ll replace them with new ones. Both jobs added value and usability to our place, and now we’re able to enjoy our yard year round
Tell us about your slope, drainage, access, and planned outdoor use so we can discuss a retaining wall quote for your property.

Soil washing down a sloped yard can reduce planting space and affect paths or lower beds. The wall must fit the grade and give water a controlled route, so surface appearance alone isn't enough. Take photos after rain if safe, note where soil gathers, and share the slope's location during your consultation.
A leaning wall or spreading crack needs a closer look before you choose repair or replacement. We check the wall face, base, backfill, nearby grade, and signs of trapped water. Photos can help us understand the pattern, but an on-site review guides the actual scope and material decision.
A planned patio or walkway may need a wall to hold the finished grade beside the outdoor area. The layout must account for access, drainage, planting, and how people will move through the space. Bring your preferred use, rough design ideas, and any existing site plans so we can discuss the wall with the full project in view.