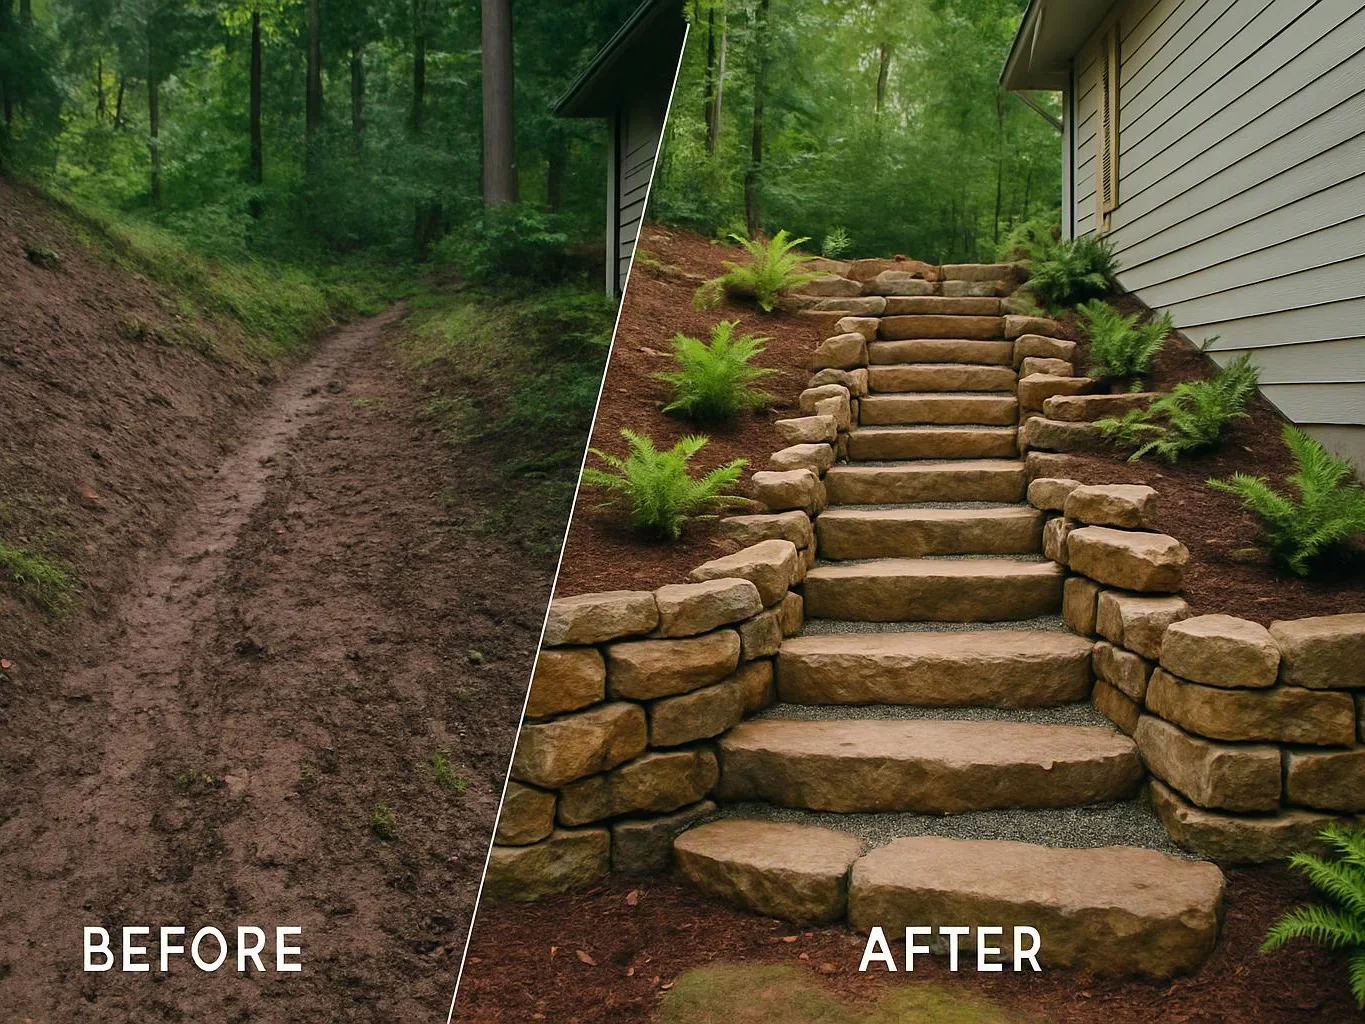
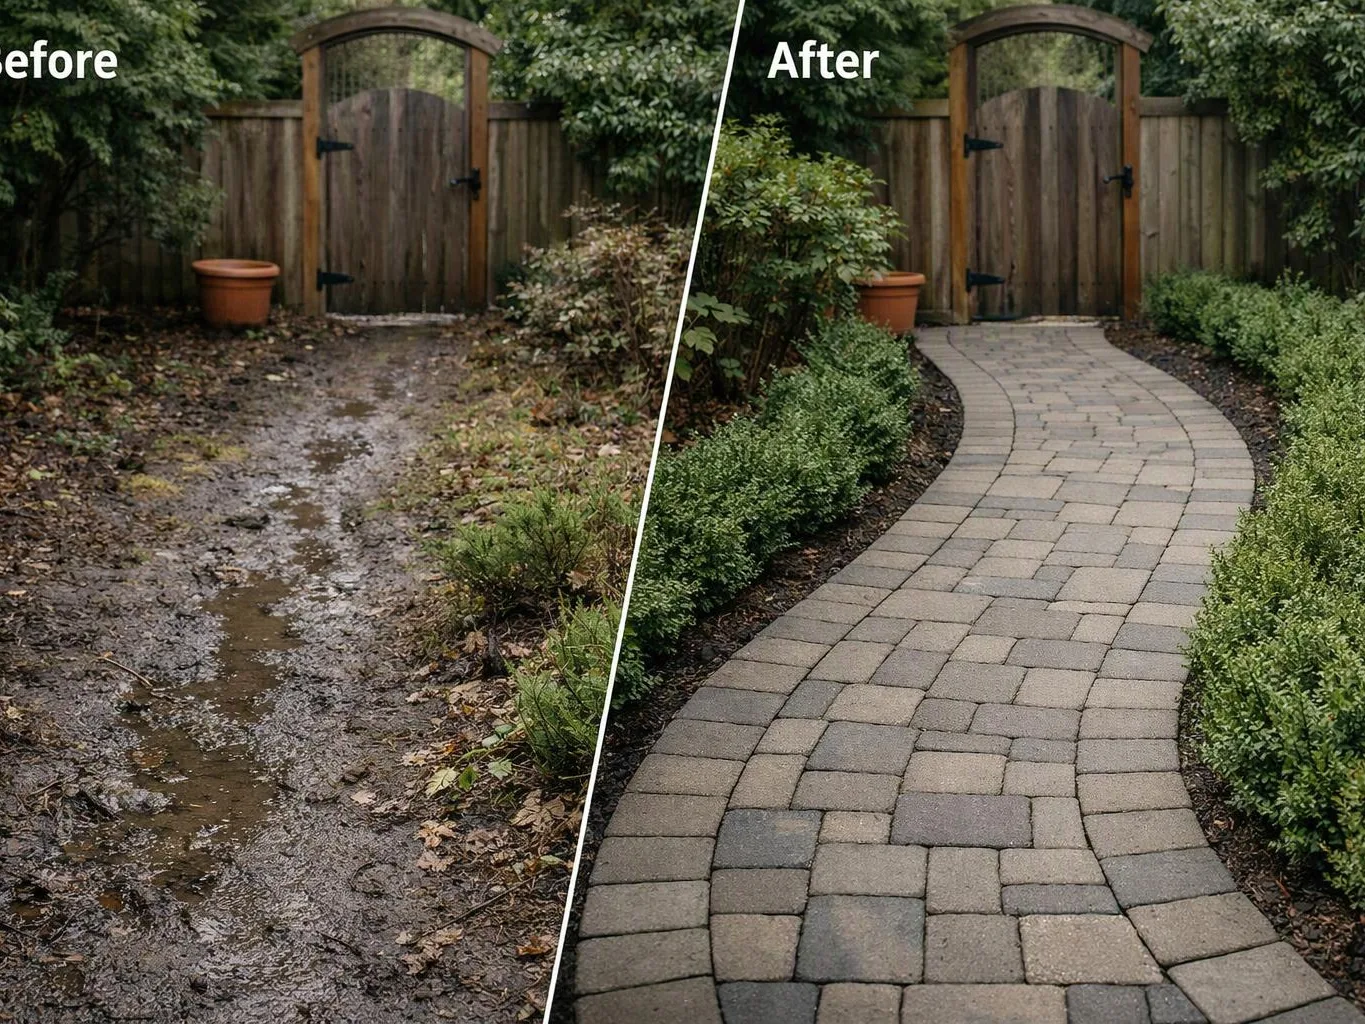
How should a retaining wall manage water pressure?
Filter fabric should separate soil from the drainage layer behind the wall. A connected system can include perforated drain, drain rock, weep holes, and a backfill slope that guides water away. The wall's soil, grade, outlet, and access conditions decide the final arrangement. We review those parts before setting the construction scope.
What signs show that my retaining wall needs an assessment?
Leaning, bowing, cracking, soil loss, and standing water are reasons to request an assessment. The wall face alone doesn't explain the cause. We review movement, drainage, soil pressure, nearby grades, and related hardscape. Photos can support the first discussion, while an on-site review helps decide whether repair or new construction fits.
Which part of the property decides the wall's scope?
The slope and the soil behind the proposed wall usually shape its scope. Access, drainage outlets, nearby structures, planting, patios, and paths also affect the plan. We connect those site facts to the wall's purpose, so the quote reflects the actual work instead of a wall face viewed in isolation.
When should I request a retaining wall quote for Retaining Wall Installation?
Request a quote when you see soil movement, a changing grade, drainage trouble, or a planned outdoor area that needs support. Early planning gives the wall a place within the larger design. Send photos, describe the issue, and share your intended use of the space so we can discuss the right assessment.
Why does wall material change the installation approach?
Wall material changes the base, layout, finish, handling, and connection to nearby hardscape. Concrete blocks, natural stone, and other choices create different design and construction needs. We discuss the property's style, slope, drainage, and access before choosing a material. The selected finish should support the plan without deciding it alone.
How does retaining wall work fit a full backyard design?
A retaining wall can set the grade for planting, paths, patios, or other outdoor living areas. The larger plan decides how those pieces meet at edges, steps, and transitions. Our design-to-build process links site review, material selection, architectural integration, and construction when the project includes more than the wall.
What should I prepare before discussing this project?
Photos, the wall's approximate location, visible drainage concerns, and your intended use of the space make the first discussion more useful. Note cracks, leaning, soil loss, or standing water if they appear. We can then focus on access, slope, material choices, related landscape features, and the information needed for a quote.