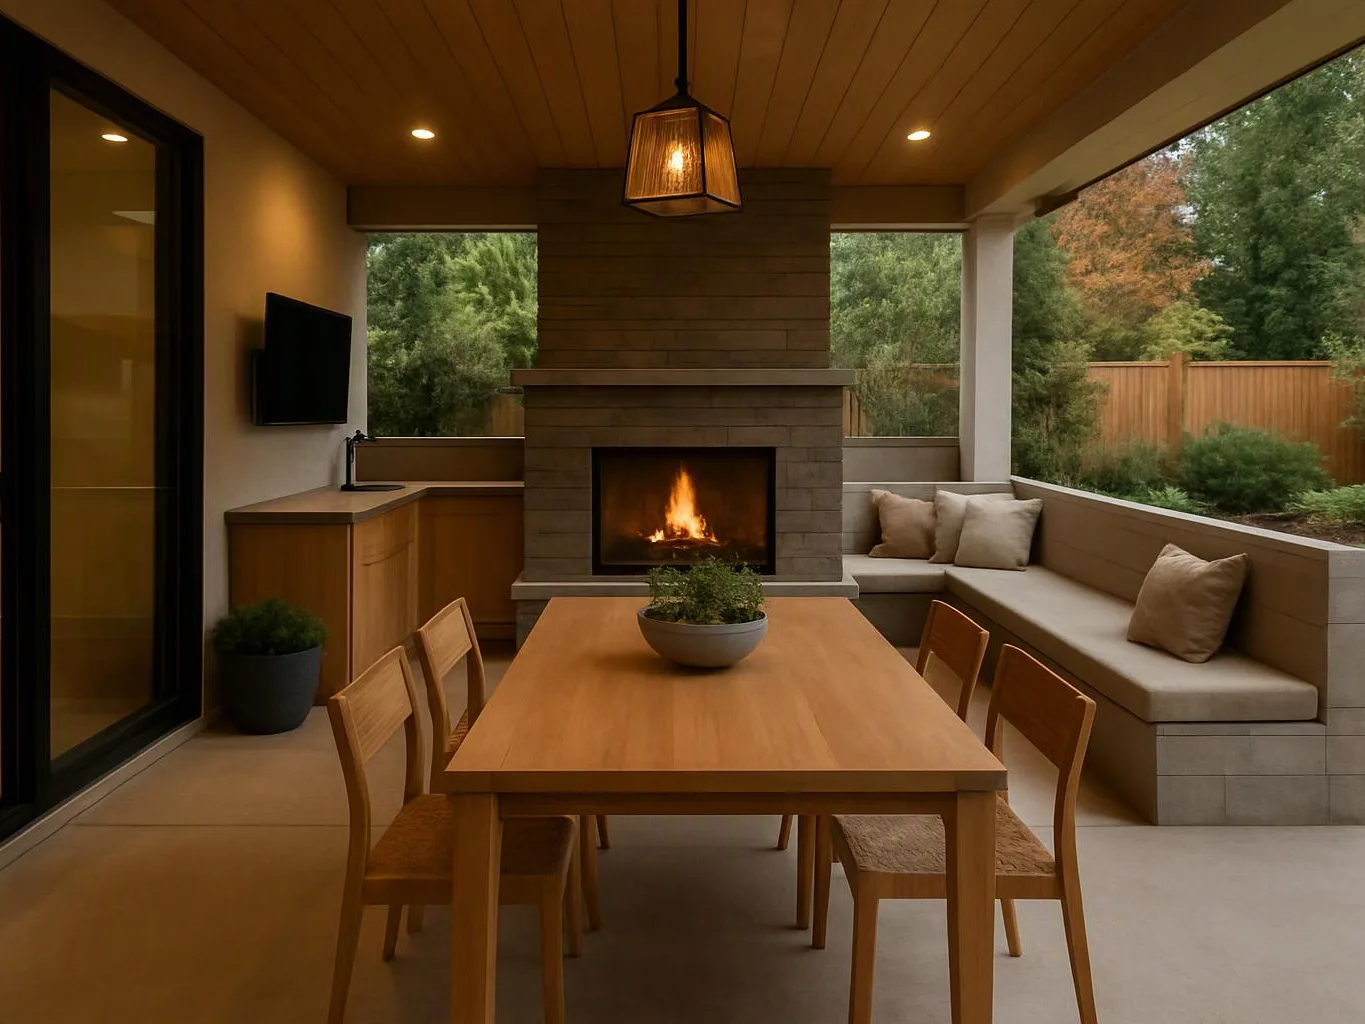
Planning a Backyard for Dining, Shade, and Gathering
Backyard design works best when the patio anchors dining, the pergola provides shade, and the outdoor kitchen and fire pit support easy gathering. LandscaperIssaquahwa.com plans these elements around movement, safety, comfort, and the existing yard.
Written by Adam Gorski · 29 years of local experience
Request an Estimate
Our team creates connected outdoor living areas for dining, cooking, shade, and conversation. We’re licensed, and we provide upfront pricing based on the work included in the quote.
Author: Adam Gorski
How Do You Lay Out a Backyard for Dining and Gathering?
Backyard layout should place the patio near the home, connect dining to the kitchen, and keep gathering areas easy to reach.
We start by mapping doors, stairs, grade, sun, wind, views, and walking routes. We also check how people move between the house, dining area, cooking zone, and seating.
House access matters because food, furniture, and guests need a clear route. We use circulation paths that feel natural and avoid conflicts near steps, gates, and service areas.
Which Backyard Features Support Dining, Shade, and Gathering?
Each backyard feature solves a different outdoor living need. The right combination depends on space, use, maintenance, and site conditions.
| Feature | Best use | Planning notes |
|---|---|---|
| Concrete patio | A firm base for dining and gathering | Needs thoughtful grading, joints, drainage, and finish selection |
| Paver patio | Flexible patio design with varied patterns | Depends on a stable base and careful edge restraint |
| Deck | Raised outdoor living where grade changes | Requires structure, stairs, access, and maintenance planning |
| Pergola | Shade and definition for dining or seating | Post locations must work with the patio and drainage |
| Outdoor kitchen | Cooking, preparation, and serving | Needs utility planning, circulation, ventilation, and drainage |
| Fire pit | A social focus for evening use | Needs safe separation from structures and combustible materials |
| Outdoor fireplace | A built focal point with heat and enclosure | Requires careful structure, smoke direction, fuel, and clearance planning |
| Seating area | Conversation and relaxed gathering | Should connect to shade, views, paths, and other zones |
When Should You Combine a Patio, Pergola, Outdoor Kitchen, and Fire Pit?
Combining these features makes sense when one backyard needs connected zones for meals, cooking, shade, conversation, and evening use.
How Do These Backyard Features Work Together?
The patio establishes the main floor, while the pergola, kitchen, and fire feature depend on its layout, clearances, utilities, and drainage.
What Are Practical Backyard Design Ideas With a Pergola?
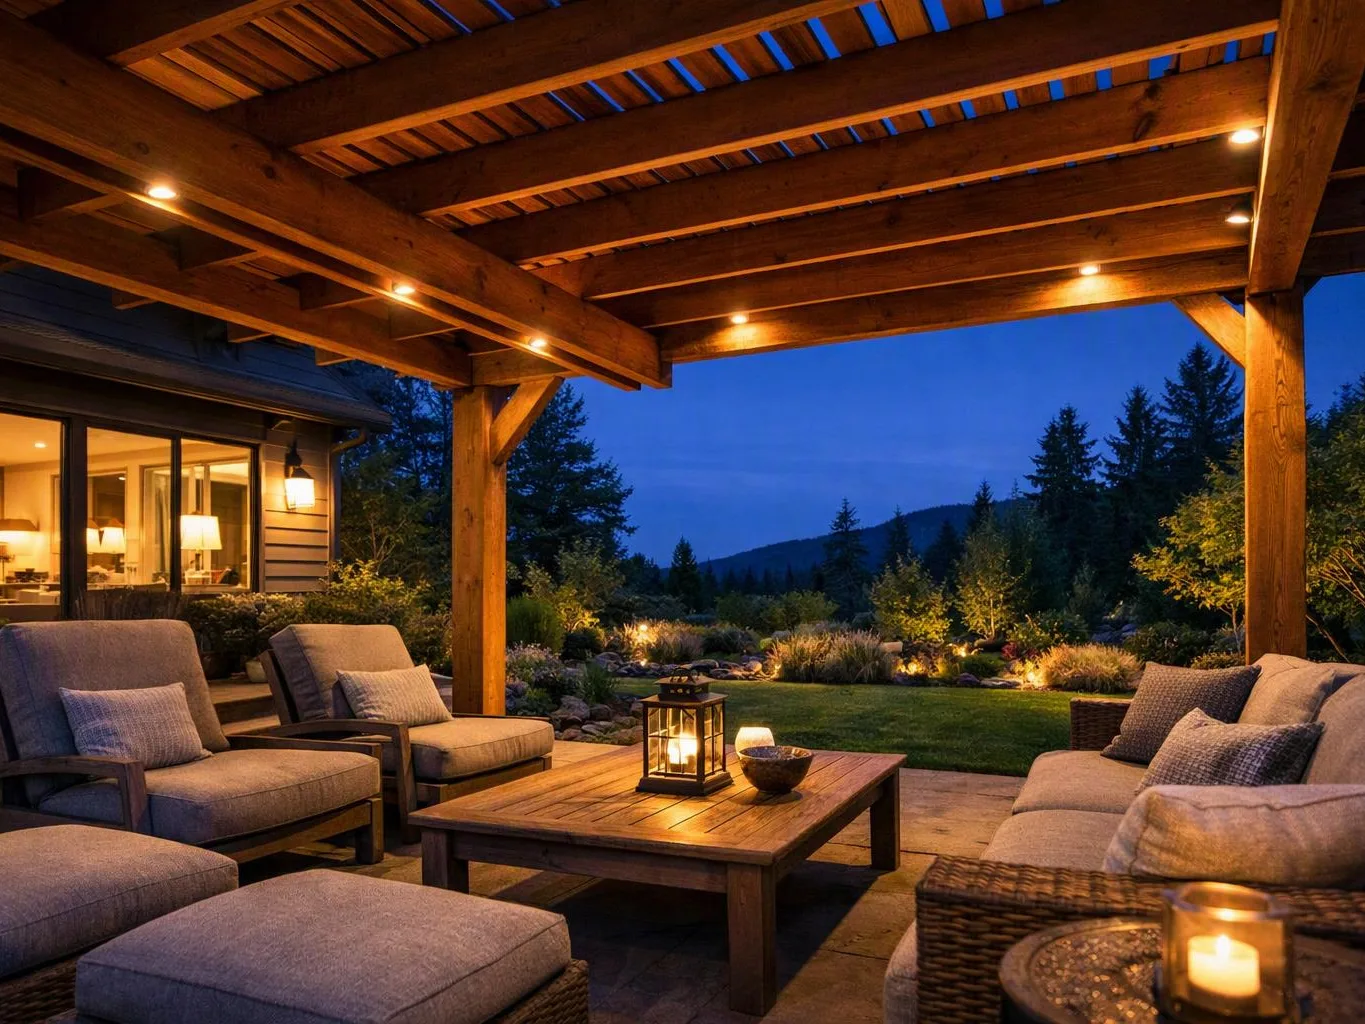
A pergola can define a dining room, shade a seating area, or frame the transition between the home and patio.
We check its orientation, post locations, overhead clearance, and drainage. We also study how the structure relates to doors and windows.
Outdoor lighting can support evening use without crowding the dining table. Privacy screening and planting beds can soften the structure and shape the gathering space.
How Can an Outdoor Kitchen Fit Into a Backyard Design?
An outdoor kitchen fits best along the patio edge where cooking, serving, utility access, and walking routes stay connected.
We plan counter space, the grill, food preparation, and serving areas around nearby seating. The layout must also support safe circulation and access from the home.
Our team reviews ventilation, drainage, and the required electrical, plumbing, or gas work. Regulated utility work should be completed through licensed professionals and checked against applicable requirements.
What Should You Check Before Installing a Fire Pit or Outdoor Fireplace?
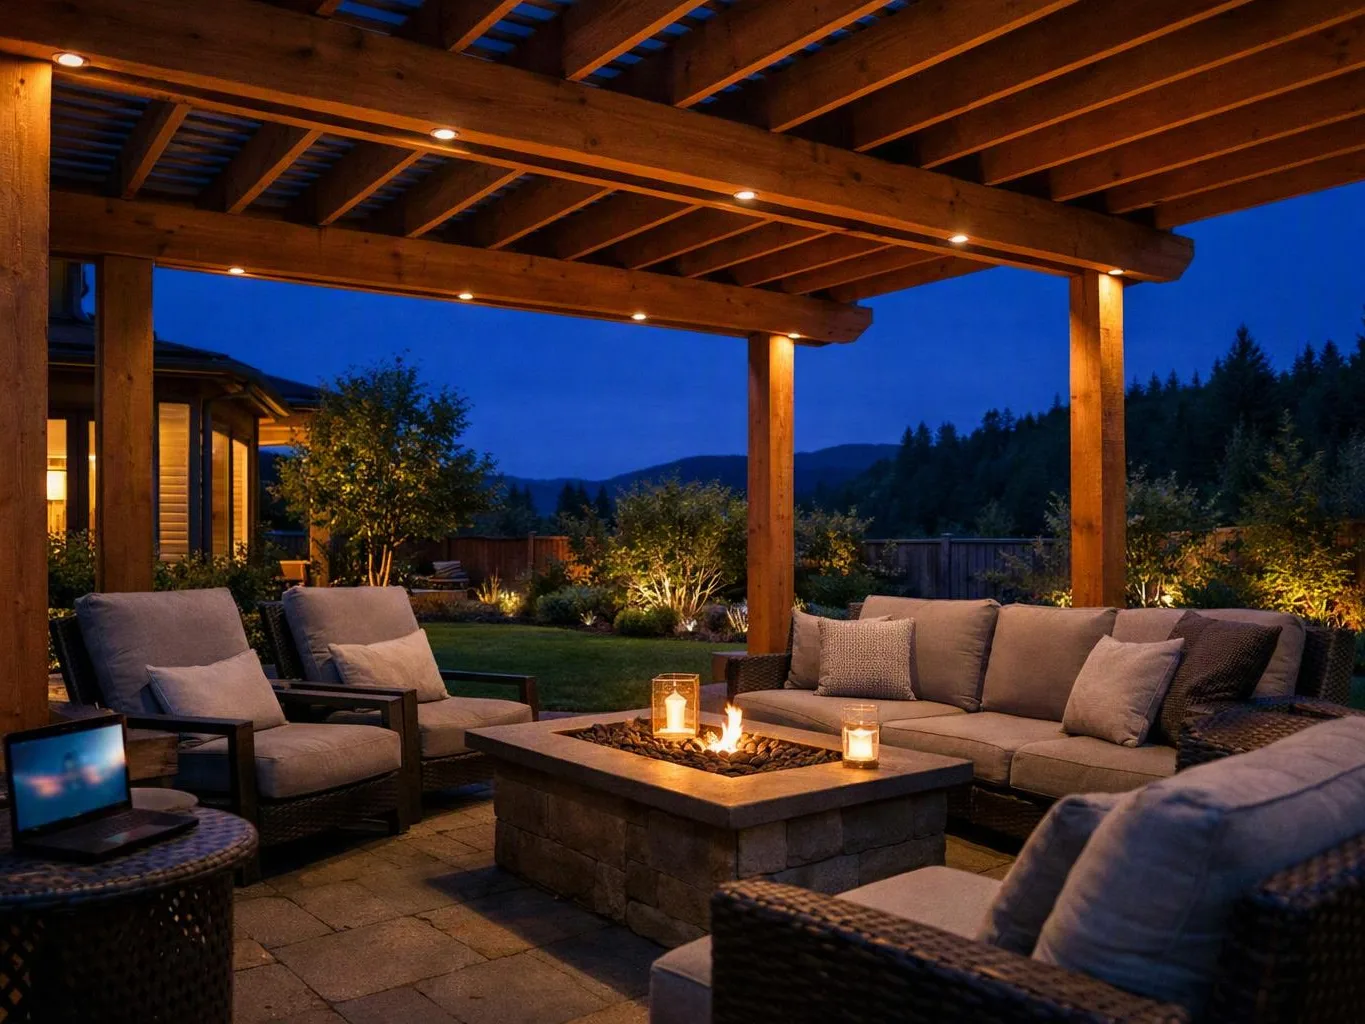
Fire feature placement should account for clearances, fuel connections, smoke, wind, seating, structures, and local requirements.
We review combustible materials, safety clearances, and the relationship between the feature and main walking routes. We also consider how smoke may move through the yard.
We coordinate regulated electrical, plumbing, or gas work through licensed professionals. Inspection criteria can apply to the structure, fuel source, connections, and placement, so warning signs include tight clearances, blocked paths, unstable bases, or unplanned utility lines.
What Changes the Cost of a Backyard With Several Outdoor Living Features?
Backyard project cost depends on the feature mix, materials, site preparation, access, drainage, utility work, and finish details.
We review the planned layout and provide upfront pricing based on the work included in the quote. Project scope, patio material, grading, excavation, and drainage can change the work required.
Per||||gola materials, outdoor kitchen utilities, fire feature type, and finish details also shape the final scope. For patio work, our concrete patio installation service can be planned as part of the larger backyard design.
Request a design consultation so we can review the site and prepare exact pricing for the selected work.
How We Plan and Build a Connected Backyard
We begin with the site and intended uses, then coordinate the layout, materials, construction sequence, and final checks.
Our team includes upfront pricing in the planning process. The quote reflects the selected scope and the conditions found during site planning.
What Should You Decide Before Requesting a Backyard Design Quote?
Decide how you want to use the backyard, which features matter most, and how the space should connect to the home.
Bring those priorities to our team so we can shape the scope and quote around the actual site.
Questions About Backyard Dining, Shade, and Gathering
Can a pergola cover an outdoor kitchen?
Yes, a pergola can cover an outdoor kitchen when its posts, overhead clearance, ventilation, materials, and fire safety requirements work together. We coordinate the pergola with the kitchen layout and nearby seating.
Where should a fire pit go in relation to a patio?
A fire pit should sit near the patio’s seating zone while staying separated from structures, combustible materials, cooking areas, and main walking paths. We review clearances, smoke direction, wind, fuel source, and local requirements before selecting its location.
What is the best surface for an outdoor dining area?
The best outdoor dining surface depends on grade, drainage, access, maintenance, furniture, and the desired finish. Concrete patios, paver patios, and decks can all work when they match the site and layout.
Can a backyard project include a patio, deck, and pergola?
Yes, a backyard project can include a patio, deck, and pergola when grade, access, structure, drainage, and circulation support the combination. We coordinate the features through one connected site plan.
What utility work does an outdoor kitchen need?
An outdoor kitchen may need electrical, plumbing, gas, drainage, and ventilation planning. We review the needed connections and coordinate regulated work through licensed professionals.
Start with your preferred dining, shade, cooking, and gathering zones.