What to Expect During the Landscape Design Process
The landscape design process starts with site analysis, then moves through goals, concepts, revisions, and final plans. LandscaperIssaquahwa.com uses each stage to connect your property, planting needs, and intended use into a buildable design.
Written by Adam Gorski · 29 years of local experience
Request an EstimateWritten by Adam Gorski
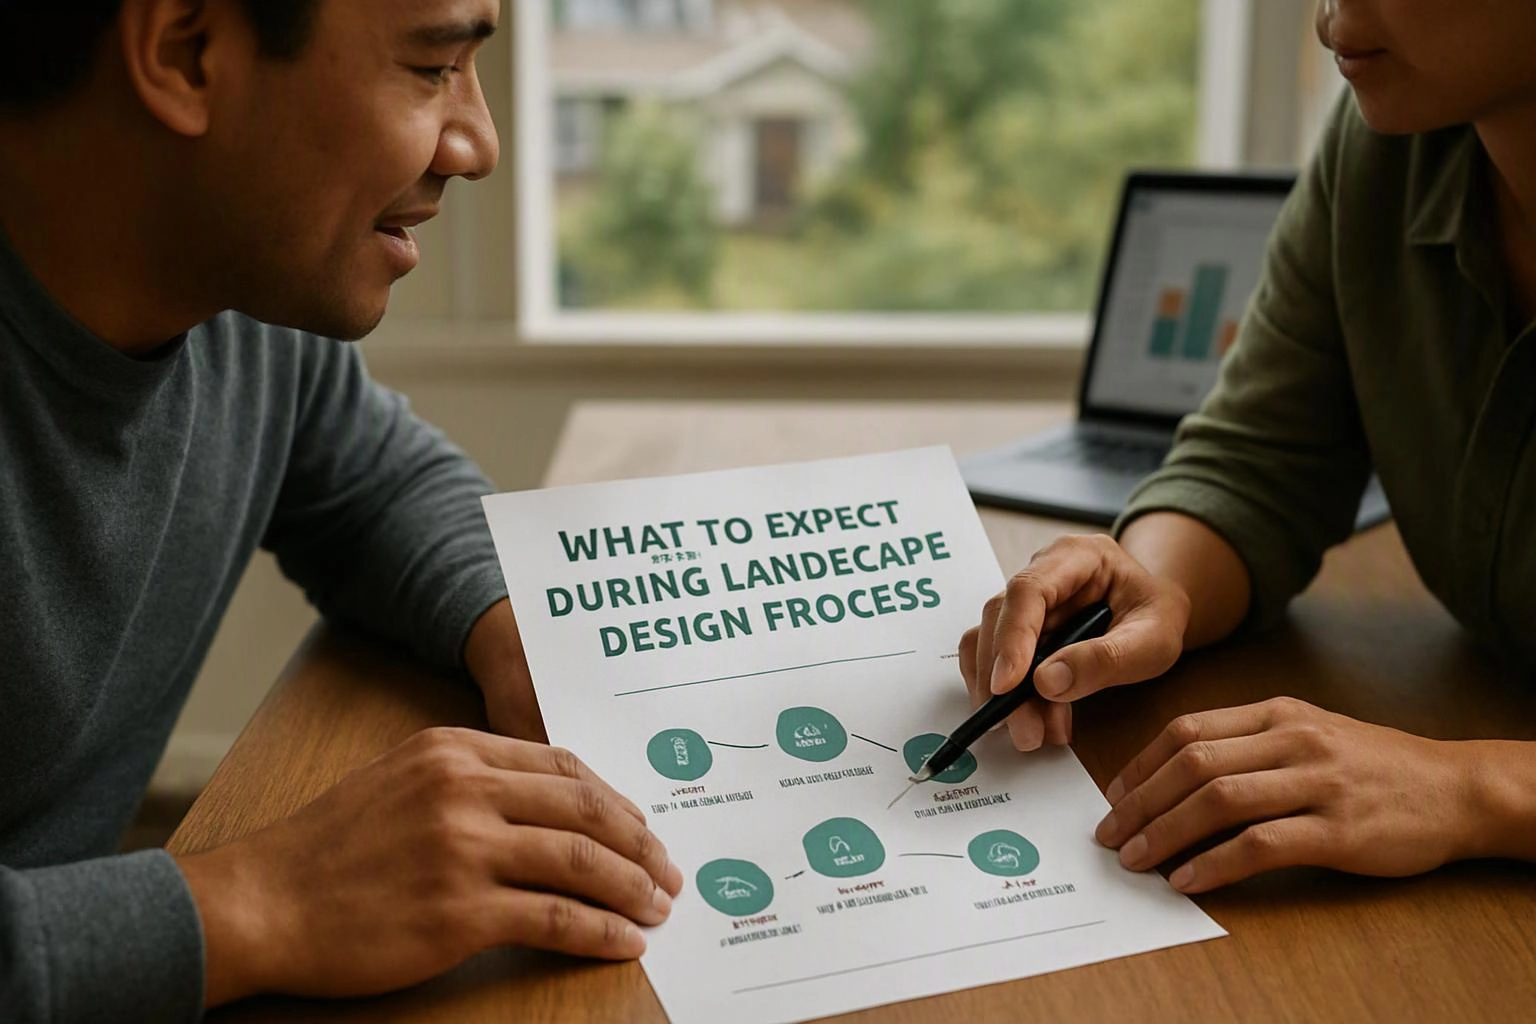
Landscape design guides the development of a site-specific landscape plan from analysis through final documentation.
Our team uses clear handoffs so each decision supports the next stage. You can learn more about our landscape designer services when you’re ready to discuss your property.
What Are the Main Steps in Landscape Design?
The landscape design process moves from gathering goals and site facts to developing, refining, and documenting the design.
Each stage reduces uncertainty before landscape installation begins. The final plan gives the project a shared direction.
What Happens During a Landscape Site Analysis?
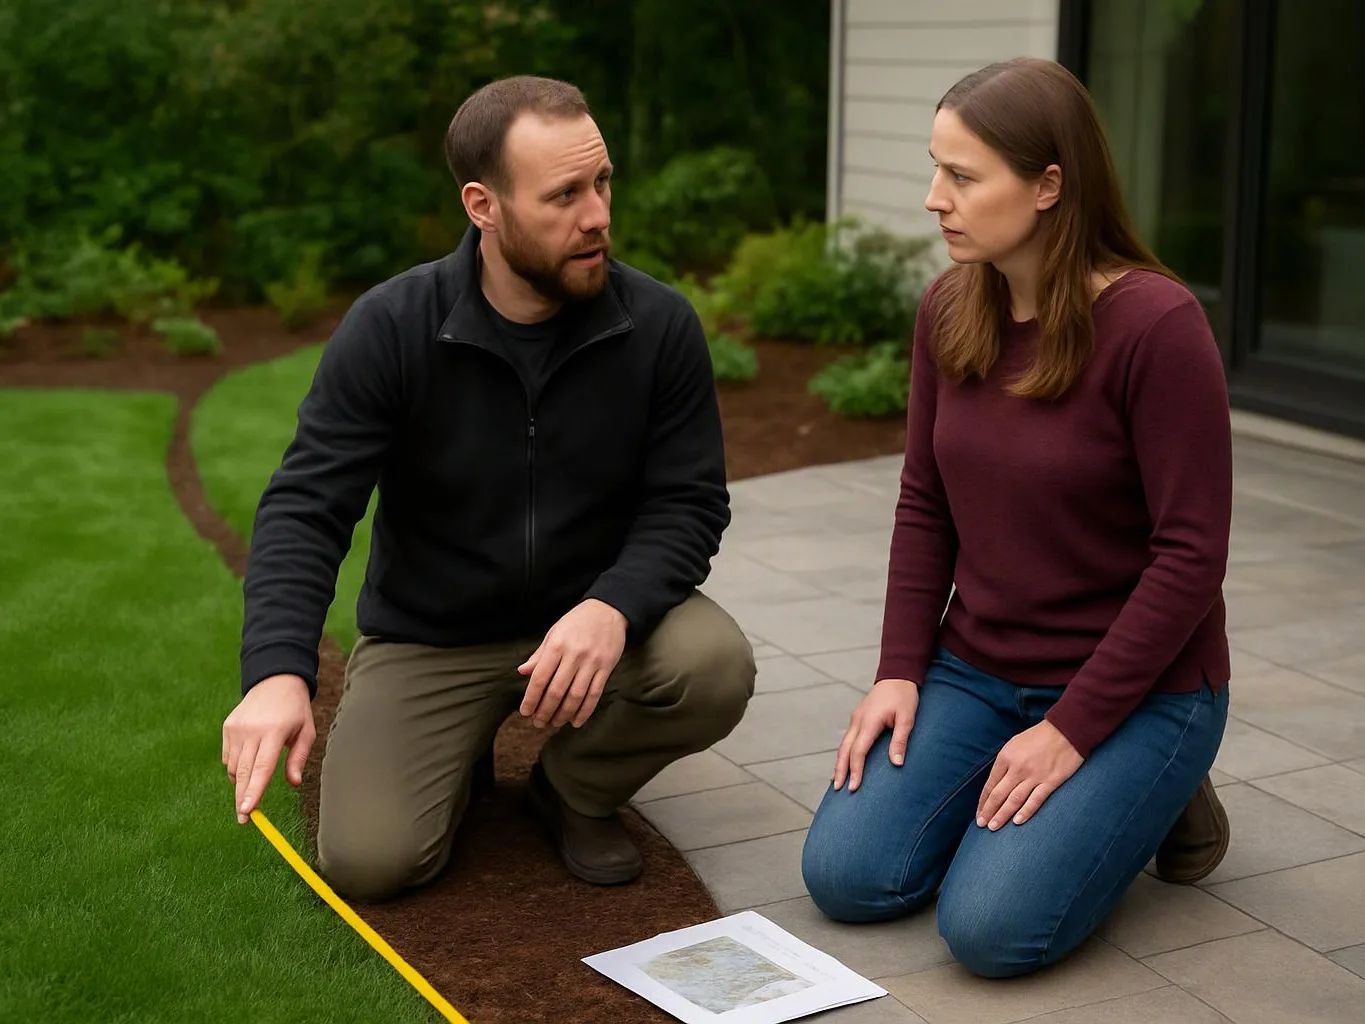
A landscape site analysis records the physical conditions that can shape layout, plant selection, drainage, and construction planning.
Our team reviews sun exposure, soil, drainage, grading, and existing vegetation. We also note access points, views, privacy concerns, and property boundaries.
Site measurements help connect the drawing to the real property. Difficult slopes or poor drainage can change hardscape placement, plant choices, and site preparation needs.
How Do Your Goals Shape the Landscape Design?
Your goals shape the layout, features, planting choices, maintenance needs, and priorities in the design.
Outdoor living may call for connected patios, seating areas, and clear circulation paths. Entertaining, children’s use, and pet use can change how open or durable those spaces need to be.
Privacy goals may lead to layered screening, while low maintenance may guide the plant palette and hardscape balance. We also consider how the design fits your property’s character.
What Is Included in a Conceptual Landscape Design Plan?
A conceptual landscape design plan shows the proposed arrangement of spaces, circulation, features, and planting areas before detailed documentation.
The concept plan may show outdoor rooms, paths, patios, planting areas, screening, and focal points. It helps you understand how the site could function and feel.
At this stage, the plan focuses on relationships and priorities. Detailed plant schedules, dimensions, materials, and installation notes usually follow design approval.
What Should a Final Landscape Design Plan Include?
A final landscape design plan turns the approved concept into clear information for material selection, planting, and installation.
The final documentation should match the approved layout and explain how the main parts fit together. Our team uses the plan to clarify the project scope before preparing a quote.
| Plan element | Purpose |
|---|---|
| Final plan | Shows the approved site layout and key dimensions. |
| Planting plan | Shows plant placement, grouping, and growing requirements. |
| Plant schedule | Identifies selected plants and related planting information. |
| Materials | Clarifies the intended hardscape, edging, surfacing, and other finish choices. |
| Site features | Records patios, paths, walls, screening, drainage features, and other planned elements. |
| Installation notes | Explains important preparation, sequencing, and installation requirements. |
Which Landscape Design Details Should You Review Before Approval?
Reviewing layout, plant growth, drainage, access, materials, and maintenance helps confirm that the design fits the property and your plans.
Use the checklist below during design approval. Small changes are easier to address before the installation scope is prepared.
When Do Landscape Design and Planting Design Work Best Together?
Landscape design and planting design work best together when the layout and plant choices must support the same use, style, drainage, and maintenance goals.
Both services are especially useful in these situations:
How Do Landscape Design and Planting Design Work Together?
Landscape design establishes the site’s structure, while planting design fills that structure with coordinated plants and growing requirements.
The two services connect in several practical ways:
How We Turn an Approved Design Into a Clear Project Scope
An approved design gives our team the information needed to define materials, planting work, site preparation, and the installation scope used for a quote.
For residential landscape design, we connect the final layout with plant quantities, hardscape materials, grading needs, and access planning. Commercial landscape design may require broader coordination across shared spaces, circulation routes, and maintenance expectations.
Our team reviews the approved drawings and notes before preparing the project scope. The quote reflects the defined work, selected materials, plant requirements, and site conditions.
We also flag decisions that could affect the scope, such as drainage work, difficult access, or changes to the approved planting design. This process helps keep the handoff clear from design approval to landscape installation.
Questions About the Landscape Design Process
What should I prepare before a landscape design consultation?
Before a landscape design consultation, prepare your goals, problem areas, preferred uses, and maintenance preferences. Photos, property documents, and notes about sun, drainage, access, and privacy can also help our team understand the site.
Can an existing landscape be updated through the design process?
Yes, an existing landscape can be updated through the design process. Our team can review existing vegetation, hardscape, drainage, grading, access, and privacy before developing a renovation plan.
How does the design process handle drainage and difficult site conditions?
The design process handles drainage and difficult site conditions through site analysis, grading review, access planning, and coordinated material and plant choices. Our team identifies conditions that may affect the layout, site preparation, installation scope, or need for licensed work.
When should planting design be added to a landscape project?
Planting design should be added when plant selection, mature size, privacy, seasonal interest, or maintenance needs affect the site layout. Coordinating planting design early helps the final plan support both spatial use and healthy plant growth.
What changes can be made after reviewing a concept plan?
After reviewing a concept plan, you can request changes to layout, circulation, planting areas, privacy screening, focal points, materials, and maintenance priorities. Our team uses that feedback to complete design revisions before final documentation.
When you’re ready to discuss your landscape design process, our team can review your goals, site conditions, and project scope.
Request a landscape design quoteRelated Resources
Landscape Architect, Designer, or Design-Build Company: Which Should You Hire?
Compared ToLandscape Design-Build vs. Hiring a Designer and Contractor Separately
Compared ToHow to Prepare for a Landscape Contractor Quote and Compare Proposals
When You Need ItWhy Drought-Tolerant Landscape Plants May Be Struggling