Choosing a Retaining Wall: Comparing Materials and Installation Quotes in Issaquah, Washington
Retaining wall material choice depends on soil pressure, wall height, drainage, access, appearance, and maintenance needs. LandscaperIssaquahwa.com compares the main options and explains what our retaining wall quote covers. We connect each material to the site conditions and installation scope that shape the final recommendation.
Written by Adam Gorski · 29 years of local experience
Request an EstimateHow Do Retaining Wall Materials Compare?
Retaining wall materials differ in structural approach, appearance, drainage needs, maintenance, and fit for the site. Our team reviews the wall purpose, soil pressure, site access, and installation scope before choosing a system.
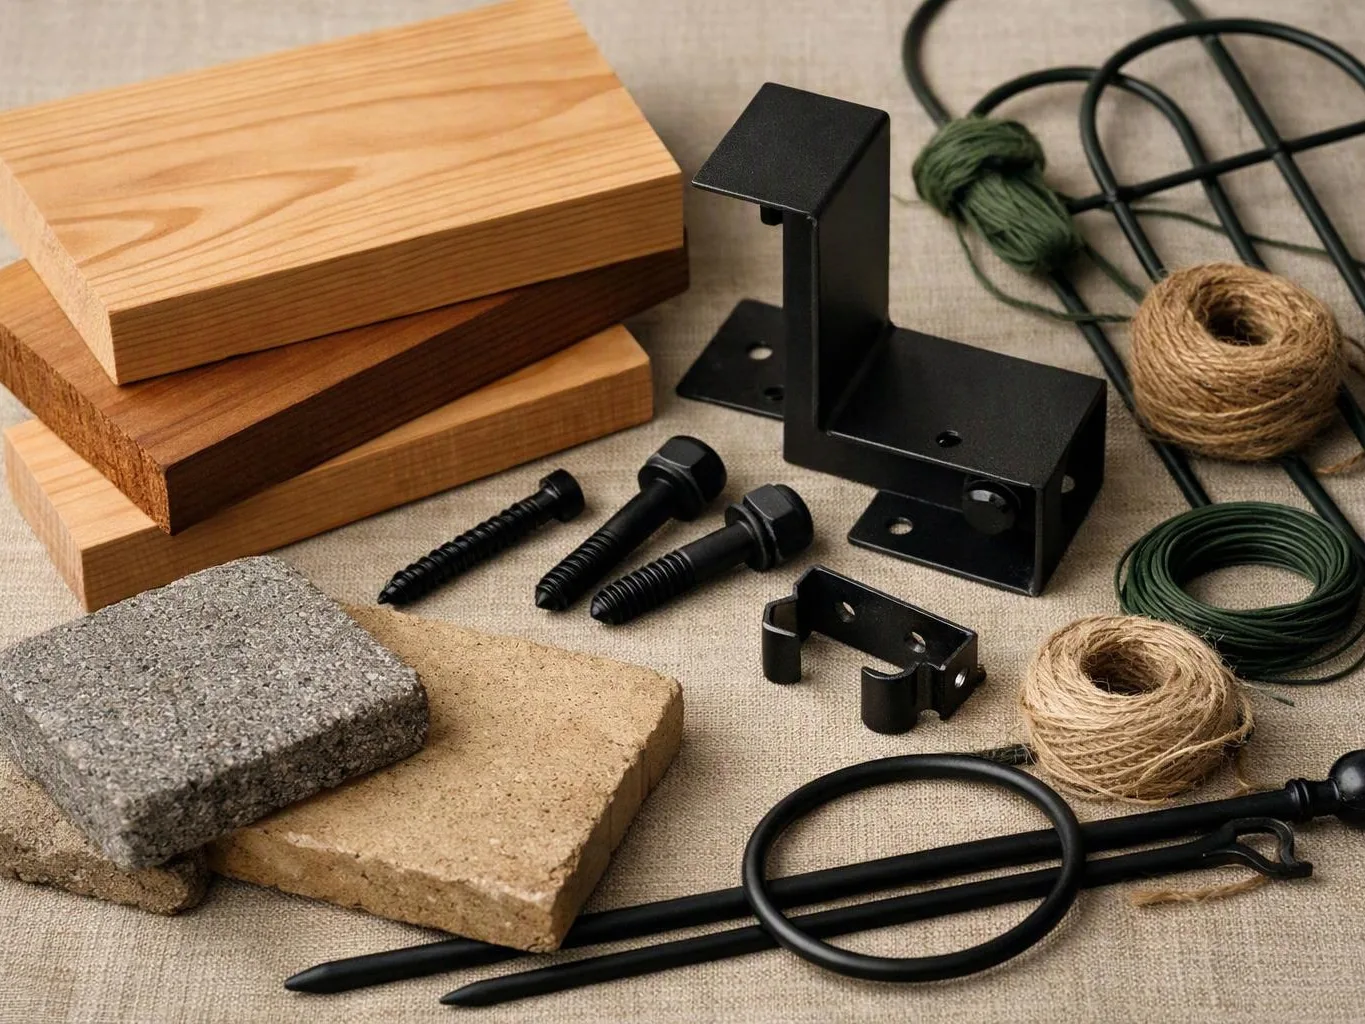
| Factor | Concrete Block | Poured Concrete | Natural Stone | Timber |
|---|---|---|---|---|
| Installation requirements | Prepared base, drainage, and careful block alignment | Formwork, reinforcement, foundation work, and drainage | Stable base, fitting, placement, and access planning | Anchoring, treated materials, base work, and drainage |
| Relative cost factors | Often influenced by block type, wall design, and delivery | Often higher when forming, reinforcement, and excavation are extensive | Often influenced by stone selection, handling, and site access | Often influenced by timber grade, anchoring, and replacement planning |
| Maintenance | Low routine maintenance when drainage performs well | Low routine maintenance, with close attention to cracking or drainage | Low routine maintenance, with joint and stone checks | More ongoing attention to soil contact, movement, and aging |
| Best fit | Flexible landscape walls with a clean block finish | Strong, designed walls with a custom finished face | Natural landscape design and distinctive wall appearance | Warm, practical landscape structures with planned upkeep |
Concrete Block Retaining Walls
Concrete block retaining walls use interlocking or modular units to manage a grade change. Our team matches the block system to soil pressure, drainage needs, appearance, and access.
Best for: properties that need a structured wall with flexible appearance options.
Poured Concrete Retaining Walls
Poured concrete retaining walls form a continuous structure that can be designed for significant soil pressure. Our team reviews reinforcement, foundation conditions, wall alignment, and drainage before installation.
Best for: sites needing a continuous structural wall with a tailored finish.
Natural Stone Retaining Walls
Natural stone retaining walls use selected stone to create a landscape structure with a distinct wall appearance. Our team considers stone size, wall alignment, drainage, and site access before planning placement.
Best for: landscape designs where texture and natural appearance guide material selection.
Timber Retaining Walls
Timber retaining walls use treated wood members to support soil and create a warm landscape feature. Our team reviews soil contact, anchoring, drainage, and replacement planning before recommending a wood retaining wall.
Best for: buyers who want a warm appearance and accept more planned maintenance.
Which Retaining Wall Material Fits Your Property?
The right retaining wall material is the one that suits the grade change, soil conditions, drainage plan, access, and landscape design. Wall purpose matters too, because a garden border has different needs from a wall that supports a larger slope.
Our team considers soil stability, property access, nearby structures, and the desired wall appearance. We then connect material selection to the complete Retaining Wall Installation scope.
What Changes a Retaining Wall Installation Quote?
A retaining wall quote changes with the wall design, excavation, soil, drainage, materials, access, and restoration work. We prepare the estimate from the actual site conditions instead of treating every wall as the same project.
Wall length and wall height affect material quantities and structural planning. Soil conditions can change excavation and base preparation needs, while reinforcement may be needed for higher soil pressure. Demolition, material delivery, difficult site access, and landscape restoration can also change the installation scope.
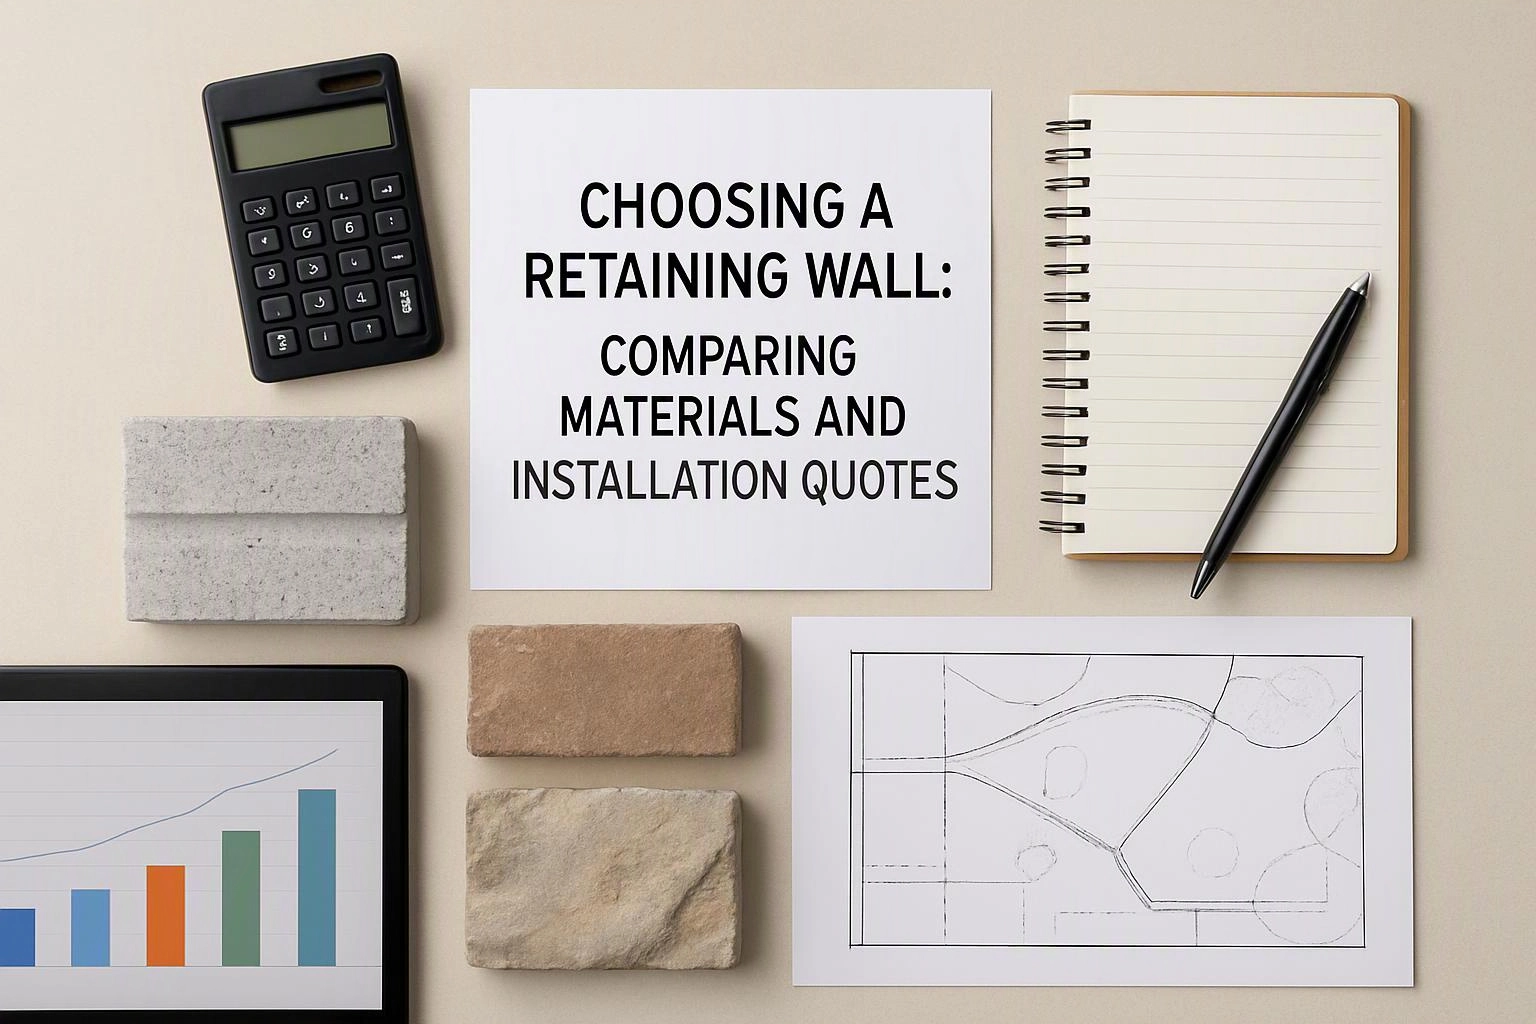
Our retaining wall installation quote explains the proposed materials, foundation base, backfill, drainage work, labor scope, and site restoration. You can request an exact quote through our contact page.
Does a Retaining Wall Quote Include Drainage?
Yes, a retaining wall quote should identify drainage work because trapped water can increase soil pressure behind the wall. Our team explains whether the plan includes surface runoff control, behind-wall drainage, and a suitable outlet.
A drainage plan may include a drain pipe, drainage outlet, free-draining backfill, and protection from surface water. The final approach depends on the slope, soil moisture, wall design, and discharge path.
Seasonal rainfall and soil moisture in King County make drainage design an important part of retaining wall planning in Issaquah, Washington. We look for runoff paths before finalizing the wall layout.
What Should You Compare in Retaining Wall Bids?
Compare each retaining wall bid by its full scope, material specification, drainage plan, preparation work, and restoration details. A lower-looking bid may cover less excavation, drainage, or cleanup.
Our proposal connects the selected material to the actual site conditions. That makes the retaining wall bid easier to understand before work begins.
How We Plan a Retaining Wall Installation in Issaquah
We assess the grade, soil, runoff, access, and wall purpose before we recommend materials and prepare a quote. Our site inspection helps us see conditions that may not appear in a photo or short description.
We review the grade change and soil stability first. Then we plan the wall alignment, excavation, base preparation, drainage, backfill, reinforcement, and final landscape restoration.
Our team treats Retaining Wall Installation as a complete site improvement, not only a wall face. We also consider how the finished structure fits the surrounding landscape design.
Author: Adam Gorski
What Makes Retaining Wall Design Different on Sloped Properties?
Sloped and uneven properties need closer attention to grade changes, soil stability, wall alignment, and runoff. Issaquah properties with uneven terrain may need a wall that follows the land or uses terracing to manage the transition.
Our team studies how water moves across the slope and how the wall will meet nearby grades. Terracing can divide a large grade transition into connected landscape areas, but each level still needs stable support and planned drainage.
How Seasonal Moisture Affects Retaining Wall Planning
Seasonal rainfall and soil moisture make drainage planning an important part of retaining wall design in Issaquah, Washington. Water that collects behind a wall can add pressure and affect wall stability.
Our team plans for surface runoff, behind-wall drainage, suitable backfill, and a clear drainage outlet. We also consider how soil moisture may change across the seasons before selecting the wall system.
Questions About Retaining Wall Materials and Quotes
Which retaining wall material needs the least maintenance?
Concrete block and poured concrete usually need less routine maintenance than timber. Drainage, soil movement, wall alignment, and installation quality still affect every material's upkeep.
What should be listed in a retaining wall drainage plan?
A retaining wall drainage plan should identify surface runoff control, behind-wall drainage, drain pipe placement, backfill, and the drainage outlet. Our team connects these details to the slope and soil conditions.
Can a retaining wall quote include removal of an existing wall?
Yes, a retaining wall quote can include removal of an existing wall when our site review identifies that work. The estimate should state demolition, disposal, excavation, and any needed base preparation.
When should a retaining wall design account for terracing?
A retaining wall design should account for terracing when a sloped property has a large or uneven grade transition. Our team reviews wall alignment, soil stability, runoff, and access before recommending connected levels.
Request a Retaining Wall Quote
Our team can review your wall purpose, materials, drainage needs, soil conditions, and site access before preparing a clear proposal.