Review the site and outdoor goals
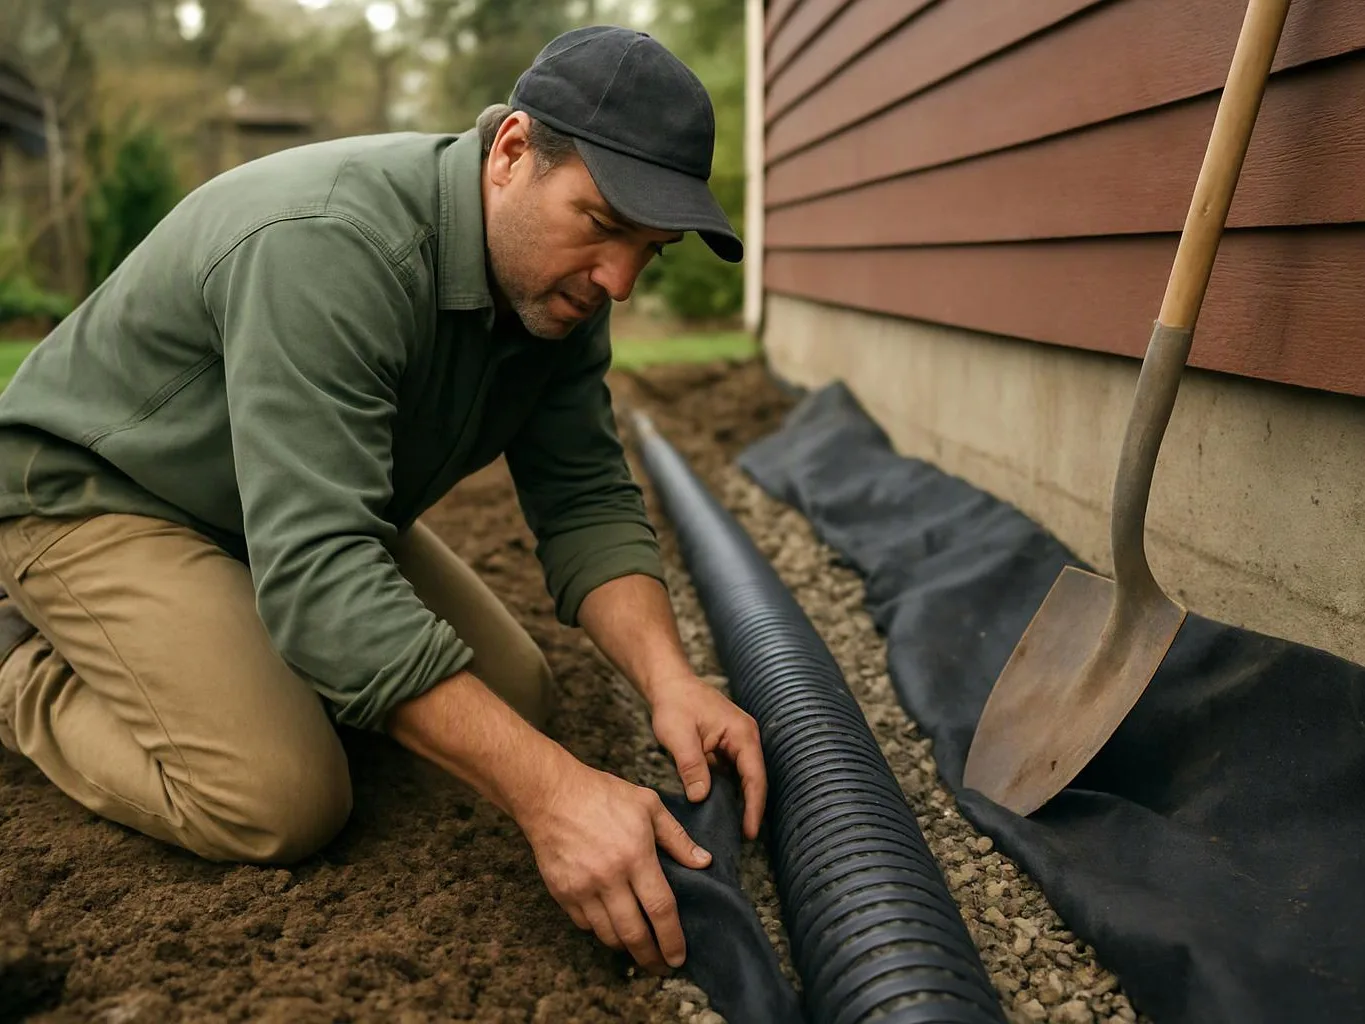
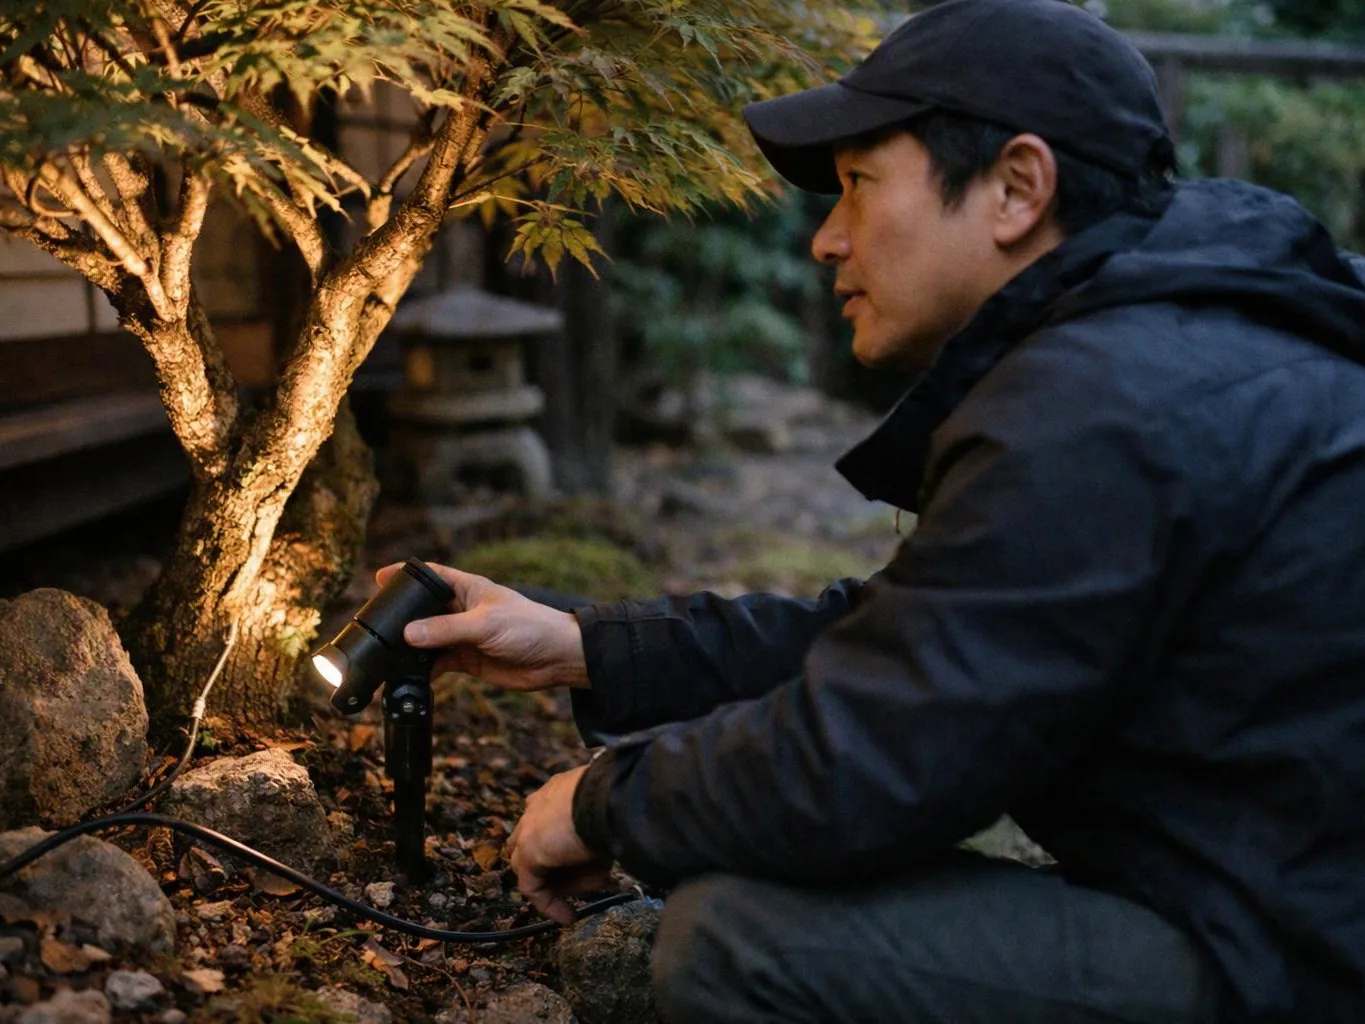
We inspect soil, slope, drainage, access, existing hardscape, and the way you want to use the area.
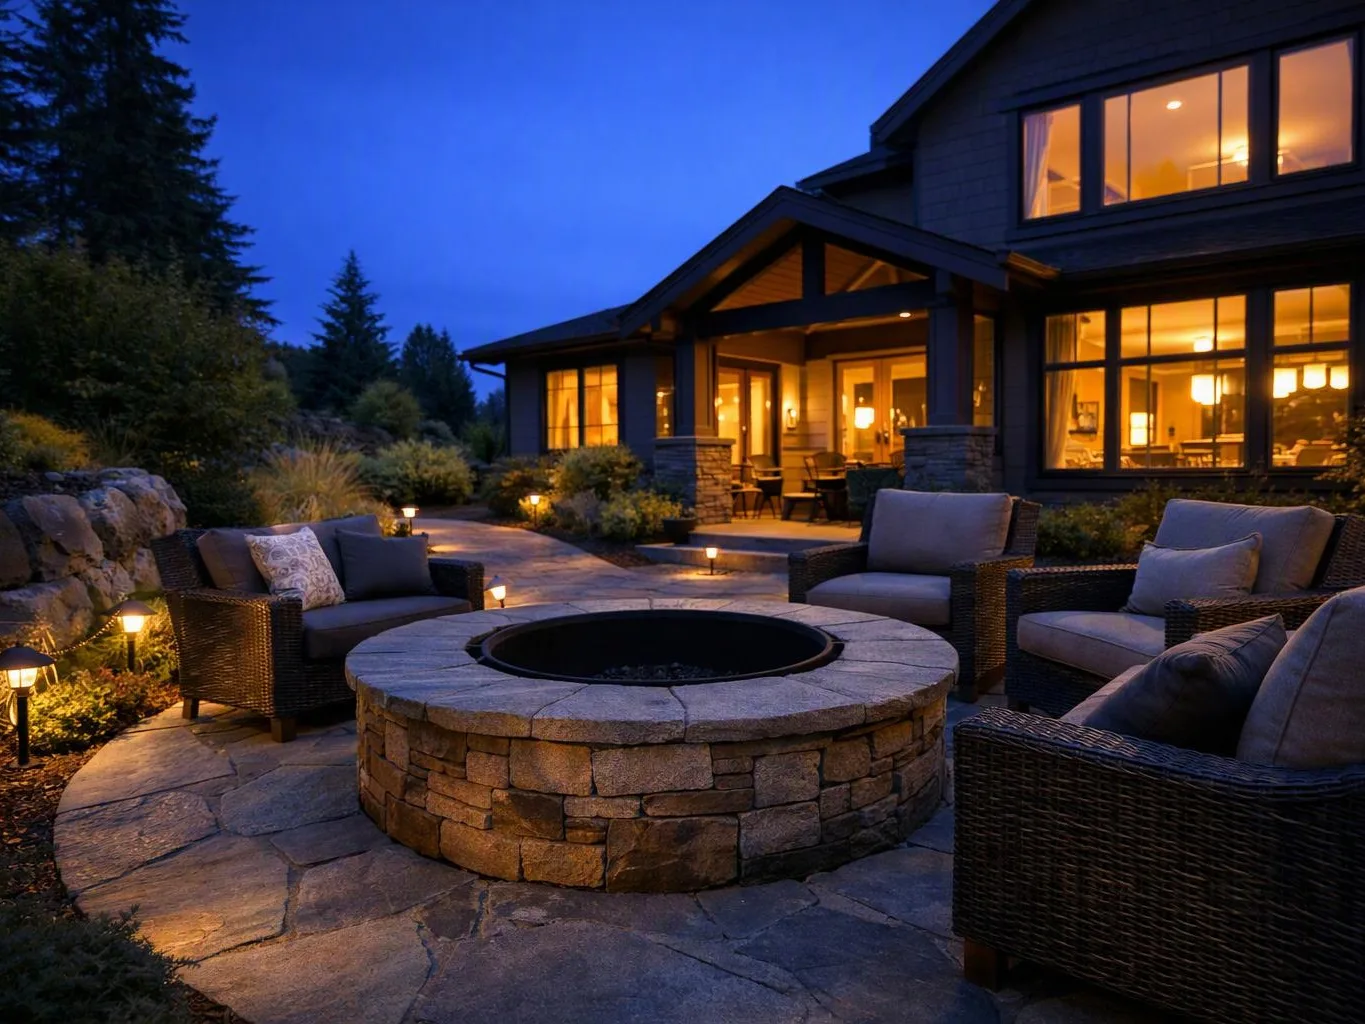
We design fire pit areas that fit your patio, planting plan, and outdoor living goals. Our landscape architect-led process connects design choices with construction needs.
A defined gathering space gives the yard a clear place for outdoor use.
Integrated paths and seating make movement around the fire feature easier.
Material choices connect the new work with existing patios, walls, and planting.
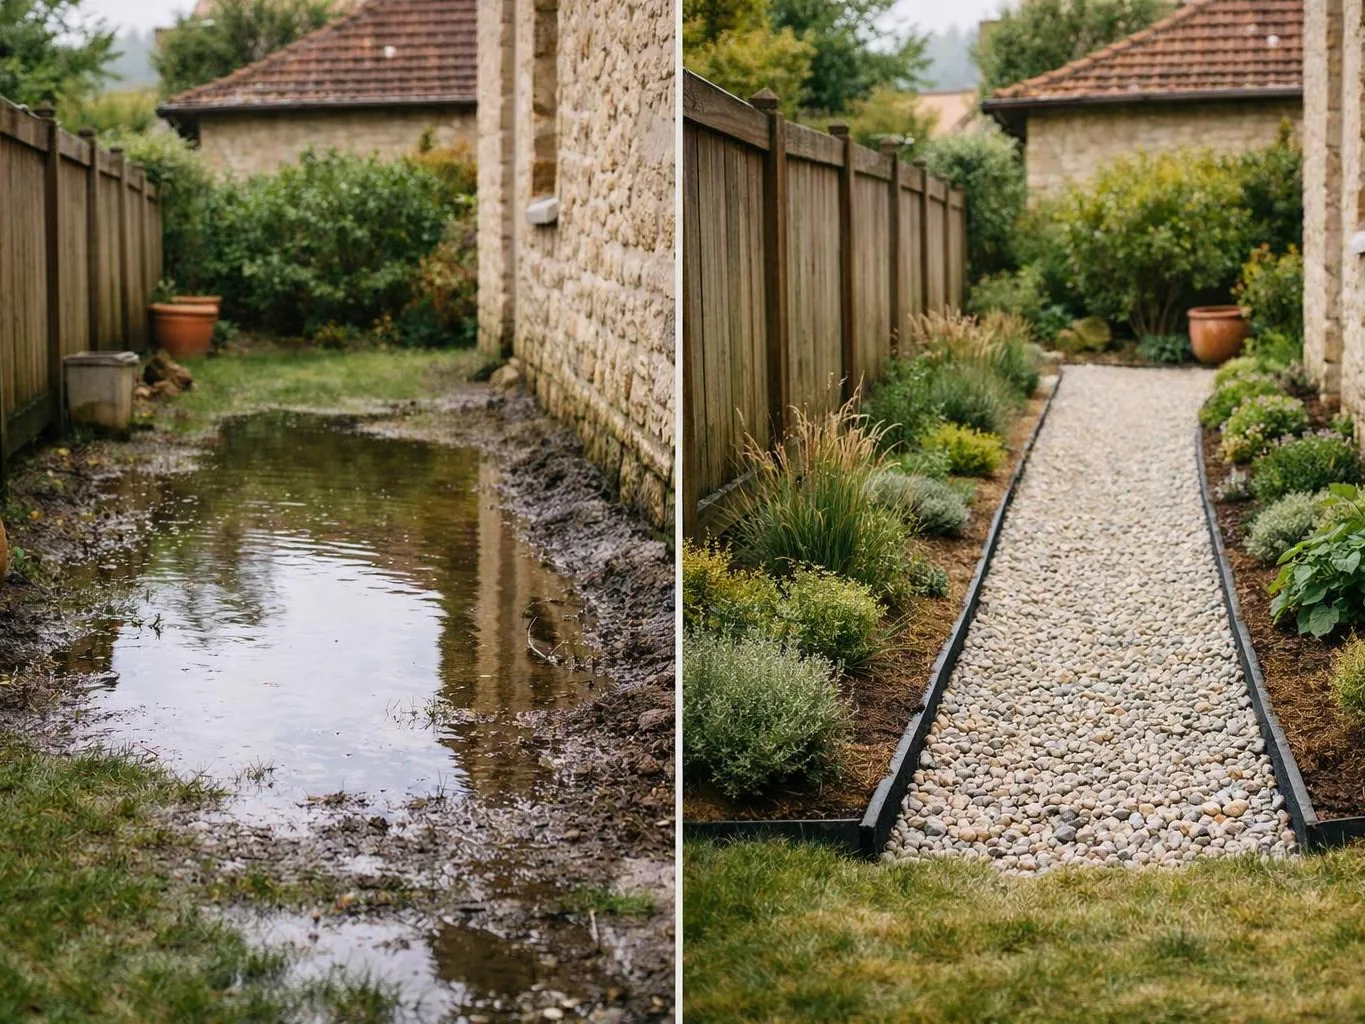
Drainage-aware planning helps protect the surface around the installation.
Fire Pit Installation is a hardscape service that creates a planned outdoor fire feature and its surrounding use area.

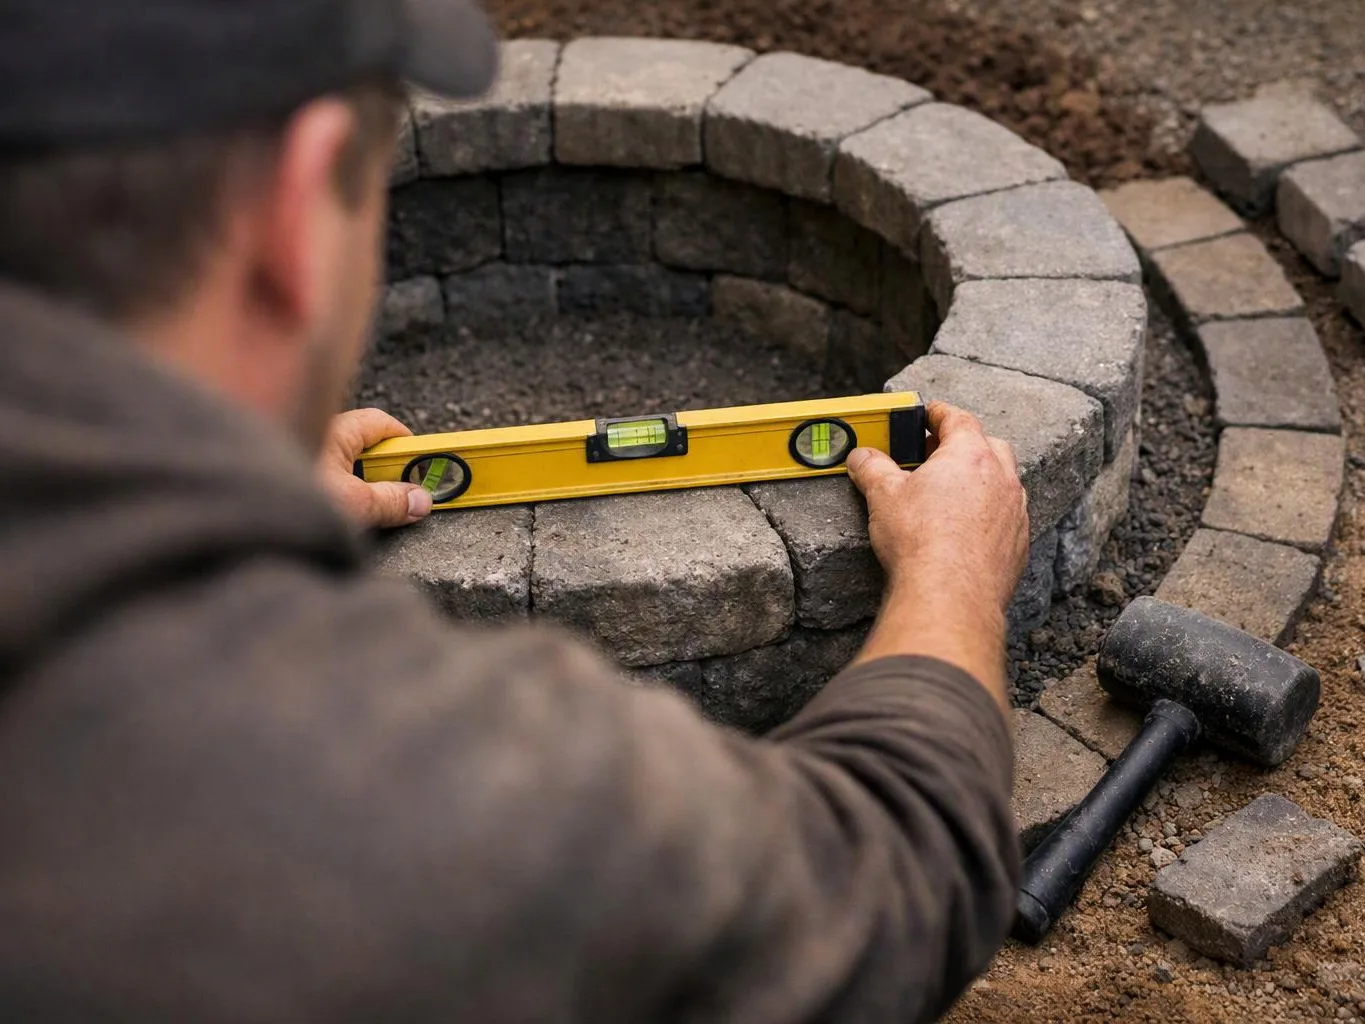
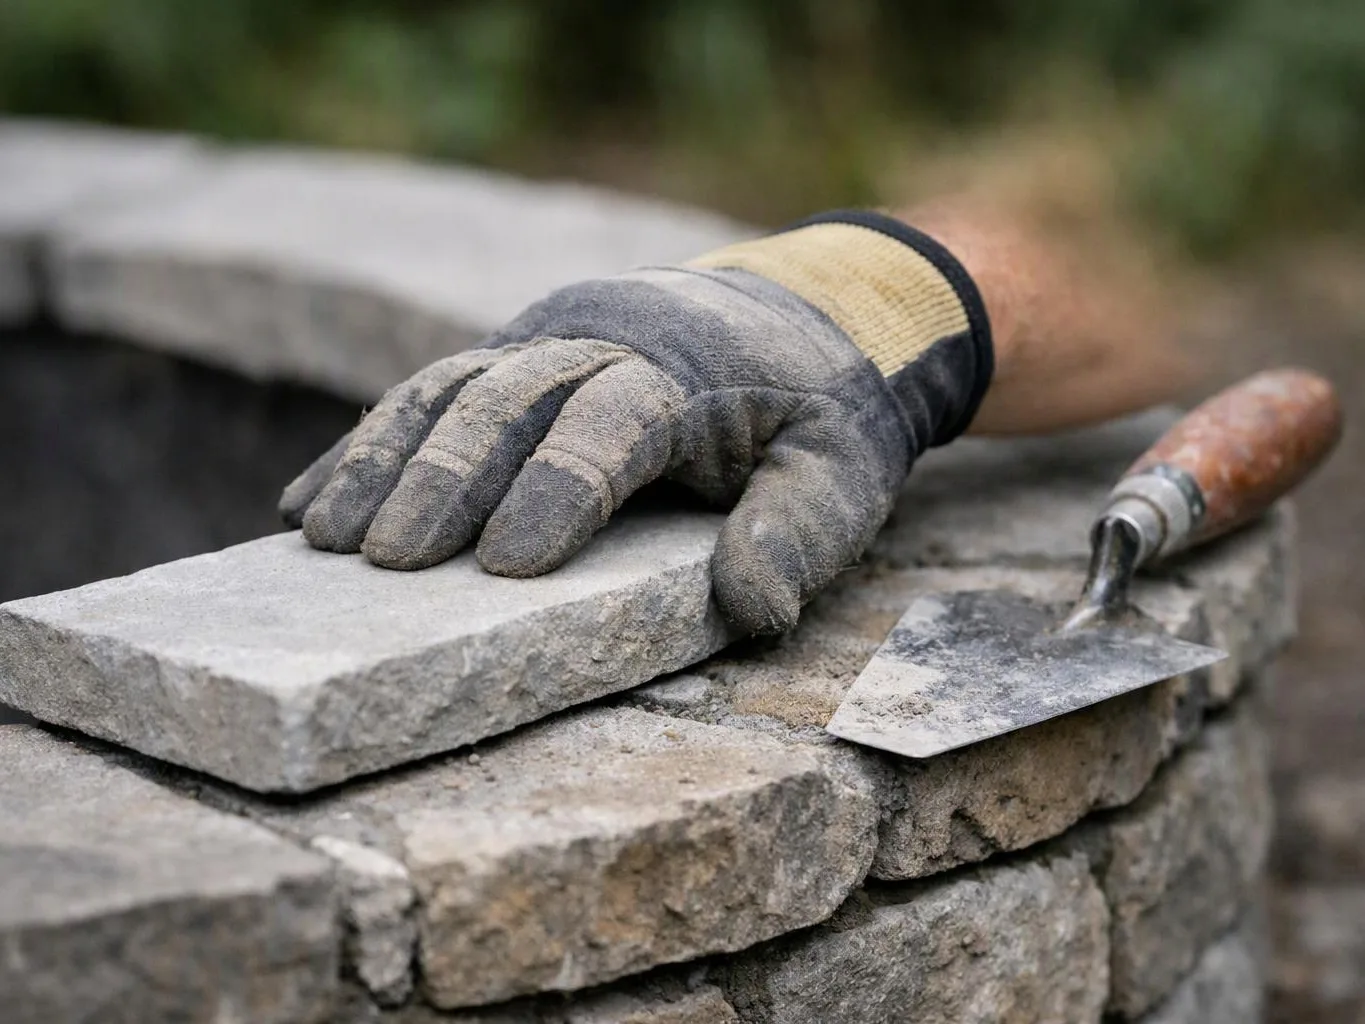
Fire pit installation starts with the place where people will sit, walk, and use the feature. We study soil, slope, drainage, access, nearby hardscape, and the connection to the home. Material choices shape the feel and upkeep of the area. Pavers, natural stone, concrete, planting beds, lighting, and retaining walls may all affect the final layout, but the right mix depends on the property and design goals. Our deeper focus is the hand-off from design to construction. We select materials after reviewing the site, then carry the agreed layout into the build plan so the fire feature and surrounding surfaces work as one area.
We inspect soil, slope, drainage, access, existing hardscape, and the way you want to use the area.
We place the fire feature in relation to seating, paths, planting, lighting, the home, and other planned outdoor elements.
We compare suitable hardscape materials and align the surface with the property's style, use, and construction needs.
We provide project scope and planning details before work begins, including the parts of the fire pit area covered by construction.
Our team carries the approved design into construction, coordinating the fire feature area with related hardscape and site work.
We review the built area with you and explain the finished layout, materials, and care needs.
A few details help us understand how the fire pit should fit your property and your outdoor routine.
We present the fire pit layout, surrounding hardscape, material choices, and construction scope before work begins.
We match fire pit placement and surface materials to each property's style, site conditions, budget, and outdoor use.
We plan the fire pit area alongside hardscape, drainage, planting, and lighting when those elements belong in the project.

Adam and team did a fantastic job with our Yarrow Point home. He has great creativity. We love our pergola swing, retaining wall, amazing plants, pathways, water features! Our yard has been transformed and we are so excited pleased! Thanks Adam!!!!

We love our new backyard! It went from a small patch of grass and gravel, to a beautiful entertaining space. Adam and his team were kind, on time and do amazing work. A great investment for our home.

Adam Gorski Landscapes truly stands out for the amazing projects they deliver in North Bend and Snoqualmie. Their work transforms spaces in ways that feel both natural and breathtakingly professional, creative, and always exceeding expectations. Couldn’t be happier with the results! Highly recommend Adam and his team for any landscaping needs in the area.
Photos, the property address, the preferred fire pit location, and your desired use give us a useful starting point.
We’ll use those details to discuss scope and site review.
Share your Issaquah property details, proposed fire pit location, and outdoor living goals so we can discuss the design and request a free quote.
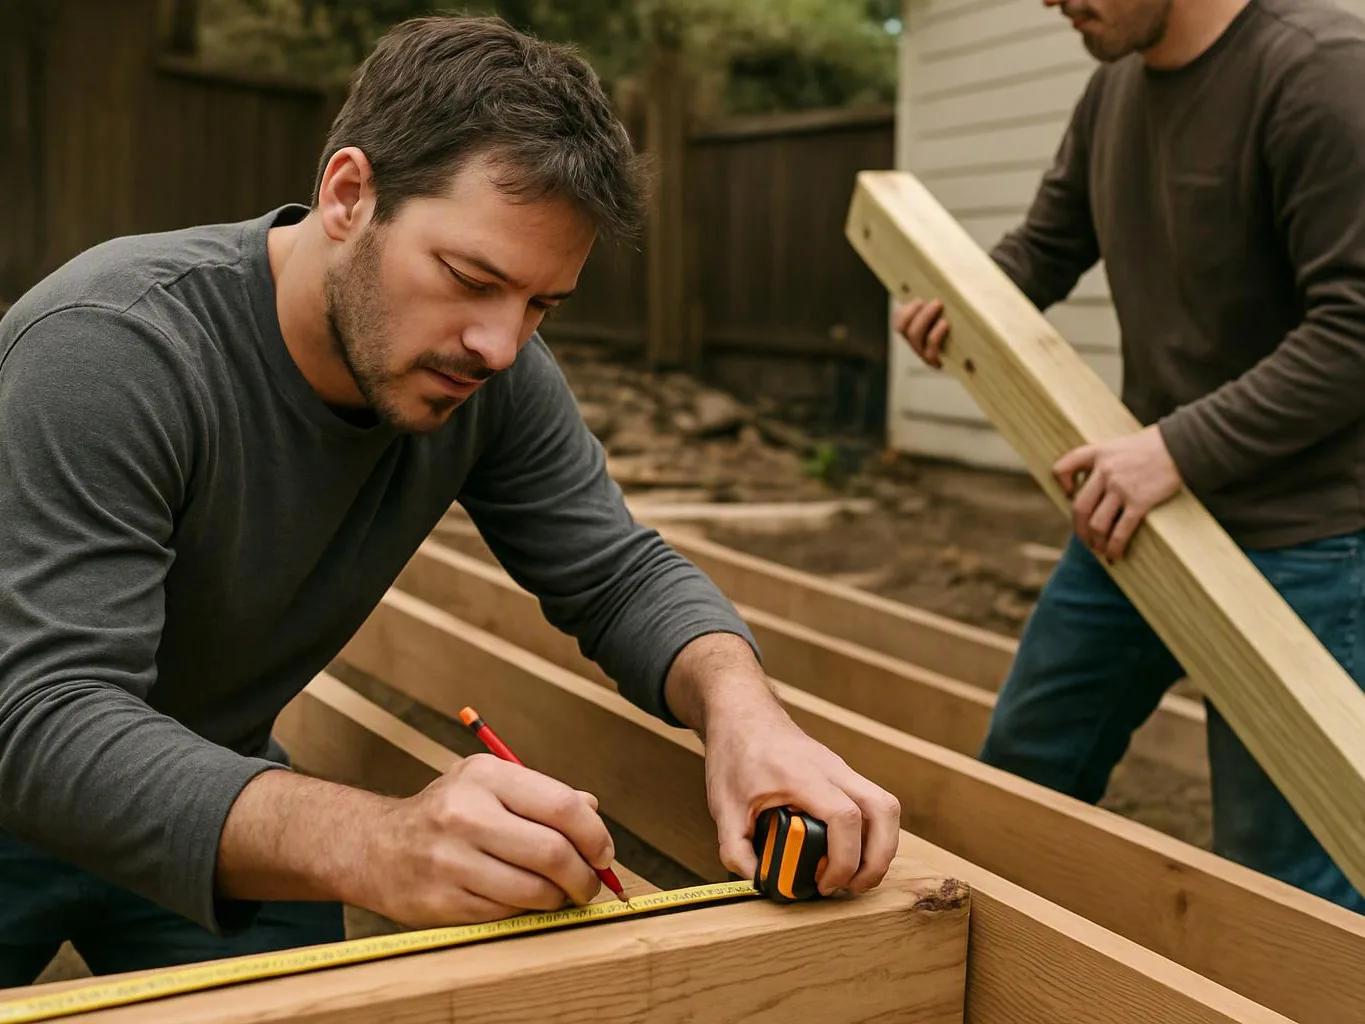
An existing patio can limit access and affect the new fire pit layout. The surface, edge details, and path connection need review before the feature is placed. We’ll study the patio and surrounding yard, then show how the fire pit area can connect with the current hardscape. Send photos of the patio and the proposed seating direction to begin the discussion.
A sloped yard can change how people reach the fire pit and how water moves around it. The layout may need careful grading, surface planning, or a retaining element. We’ll inspect the slope and drainage before the design is set. Mark the area you’re considering and include a photo that shows the grade from the house.
A fire feature works best when it fits the wider outdoor plan. Seating, paths, planting, lighting, and the view from the home all shape its placement. We’ll start with your goals and review the property before selecting materials. Bring any sketches, inspiration photos, or notes about how you want to use the space.