Skip to content

Pergola Installation in Issaquah, Washington

We design pergolas around your property's use, access, drainage, and existing hardscape. Our landscape architect-led process connects the structure to the wider outdoor plan.

5 · 36 Reviews29 Years in BusinessUpfront, Transparent PricingServing 95 Communities
Pergola Installation gives Issaquah homeowners and commercial property owners a defined outdoor area for shade, seating, and entertaining. The work often starts when an open patio lacks shelter or the yard needs a stronger connection between the house and garden. At LandscaperIssaquahwa.com, we review the site, discuss how you'll use the pergola, and develop a plan for construction. We serve King County and nearby Eastside communities, including Bellevue, Sammamish, Snoqualmie, and Kirkland.

Our Track Record

Years in Business
29
Average Rating
5
Customer Reviews
36

What the new pergola changes outside

A pergola creates a defined place for dining, seating, or gathering without enclosing the whole outdoor area.

The overhead frame gives an open patio a stronger sense of use and connection to nearby planting.

A planned structure helps coordinate furniture clearance, walkways, lighting, and the edge of the house.

What Pergola Installation Covers

Pergola Installation is a construction service that creates an outdoor shade structure with posts, beams, and overhead elements.
  • Pergola Installation differs from patio construction because it adds a vertical structure above an existing or planned outdoor surface.
  • Pergola Installation requires a site plan that accounts for soil, slope, drainage, access, and the structure's relationship to the property.
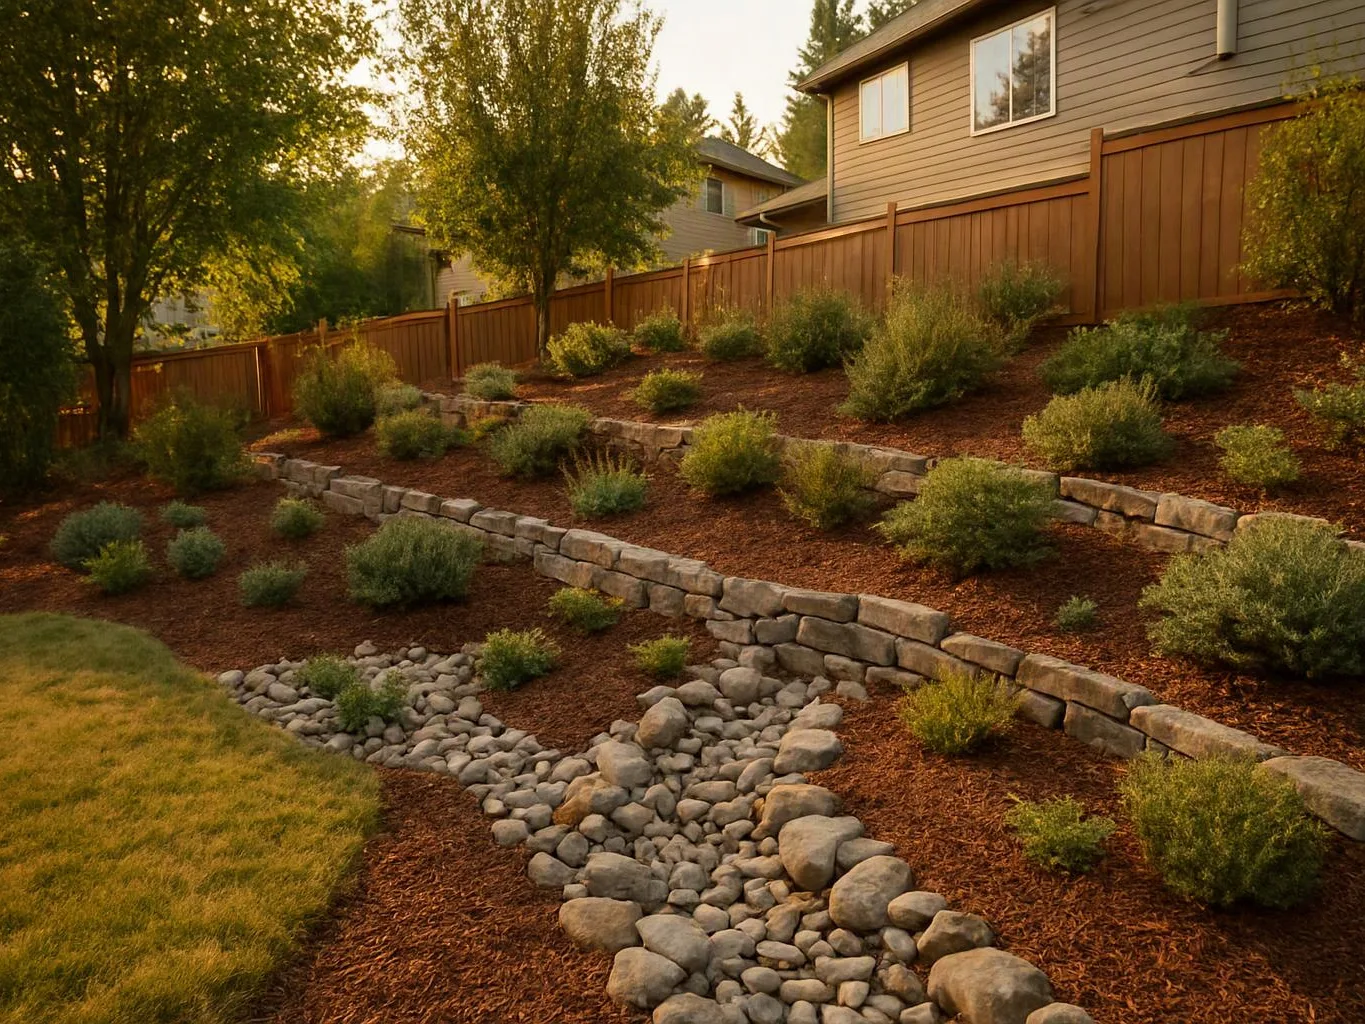
A landscaped backyard hillside has stone retaining walls, shrubs, mulch, trees, and a dry creek bed beside a house
About

What a pergola plan must solve

Pergola installation covers more than assembling an overhead frame. We plan the structure's position, post layout, clearances, surface connection, shade pattern, and relationship to the home and garden. The site review looks at soil, slope, drainage, access, and existing hardscape. Material selection follows the design, so the pergola fits the property's style and planned use. A pergola can sit over a patio, beside a walkway, or within a larger garden plan. It doesn't replace a retaining wall, drainage repair, or enclosed roof structure, so we define those related needs before work begins. Our clear design-to-build process gives you a plan for the structure and its surrounding elements. We also explain how planting, lighting, and regular maintenance will affect the finished outdoor area.

Process

How we plan and build your pergola

1

Review the site and intended use

We inspect soil, slope, drainage, access, existing paving, and the way you want to use the pergola.

2

Set the structure's layout

We develop the post locations, clearances, overhead form, house connection, and relationship to nearby planting or hardscape.

3

Select materials and project details

We compare suitable materials and resolve surface preparation, lighting coordination, drainage needs, and architectural fit.

4

Present the project scope

We provide planning details before construction begins, including the work area, selected materials, and design relationship to the property.

5

Build and review the installation

Our team constructs the planned pergola and checks its placement against the agreed design and surrounding outdoor elements.

What to prepare before pergola planning

A few details help us understand the structure's role before we develop the layout.

  • Mark the patio, walkway, or garden area where you want the pergola to sit.
  • Share photos that show the house, existing paving, planting, retaining walls, and drainage paths.
  • Note how you'll use the space, such as dining, seating, shade, or entertaining.
  • List any lighting, water feature, planting, or hardscape work you want coordinated with the structure.

Our Standard

Project Scope

We present the pergola layout, selected materials, site work, and related outdoor elements before construction begins.

Tailored Recommendations

We align pergola recommendations with each property's style, intended use, soil, slope, drainage, access, and budget.

Outdoor Planning

We place the pergola within a wider plan for planting, hardscape, drainage, and lighting when those elements support the property.

Customer Reviews for Pergola Installation in Issaquah

5(36 Customer Reviews)View our Google Business Profile
Tiffanie West
Tiffanie West
3 months ago
Verified on Google
Adam and team did a fantastic job with our Yarrow Point home. He has great creativity. We love our pergola swing, retaining wall, amazing plants, pathways, water features! Our yard has been transformed and we are so excited pleased! Thanks Adam!!!!
Amanda Stewart
Amanda Stewart
Local Guide3 years ago
Verified on Google
Adam and his team did a wonderful job on our backyard project- including adding a large paver area, building a pre-fab patio structure, a small retaining wall and various tree, shrub and flower plantings. Adam was incredibly helpful in giving ideas and vision to the project and addressing various changes along the way. We are very pleased with the results and would recommend Adam to others.
Susan Blackstock
Susan Blackstock
9 months ago
Verified on Google
We now have a fabulous fenced garden where our local deer and elk cannot ravage. They created a beautiful patio and putting green next to the cedar river.

Pergola questions homeowners ask before planning

Who provides pergola installation in Issaquah?

LandscaperIssaquahwa.com provides pergola installation for homeowners and commercial properties in Issaquah and nearby Eastside communities. We plan the structure with the site's soil, slope, drainage, access, and existing hardscape in view. The service can also coordinate planting, lighting, patios, walkways, and other outdoor improvements when those elements belong in the same property plan.

What changes the cost of a pergola project?

Pergola project cost depends on the structure's size, materials, site access, surface preparation, drainage work, and connections to existing hardscape. A sloped site or a complex house connection can add planning and construction work. We define the scope and planning details before work begins, then provide a quote based on the property and selected design.

How quickly can the first pergola consultation happen?

The first consultation depends on scheduling and the information needed for the property review. We discuss the intended use, access, soil, slope, drainage, paving, and related outdoor features before developing a plan. Our hours are Monday through Saturday, 7 AM to 8 PM, and Sunday is closed. The first step is a project discussion.

Can a pergola go over an existing patio?

An existing patio can support a pergola plan when its surface, layout, drainage, and access suit the proposed posts. We review the patio edges, furniture clearance, house connection, and nearby walkways before fixing the structure's position. Repairs or related hardscape work may belong in the scope if the current surface cannot support the planned layout.

Should a pergola match the house or the garden?

A pergola should connect visually and physically with both the house and the garden. We compare the home's lines, nearby paving, planting, lighting, and intended use before selecting the layout and materials. This keeps the structure from feeling separate and helps the outdoor area function as one planned space.

What should I send before requesting a pergola quote?

Photos, rough measurements, use goals, and details about existing paving help us prepare a useful quote. Include the house edge, patio, walkways, planting beds, drainage paths, and any retaining walls in the images. Tell us whether you want dining, seating, shade, or entertaining space so the layout reflects the way you live.

Common Mistakes With Pergola Installation

  • Placing posts without checking drainage can send water toward the structure, so we inspect water paths and nearby paving first.
  • Choosing the overhead form before measuring furniture and walkways can restrict movement, so we set clearances around the planned use.
  • Treating the pergola as a separate object can weaken the connection to the house and garden, so we coordinate hardscape, planting, and lighting.
  • Skipping project scope before construction can create confusion about related work, so we present the planned materials and site details first.

Key Points About Pergola Installation

  • Soil, slope, drainage, and access shape the pergola layout.
  • Posts and beams must suit furniture, walkways, and the house connection.
  • Existing patios and retaining walls affect placement and surface work.
  • Planting and lighting can be coordinated with the structure.
  • We use a design-to-build process for planned outdoor construction.
Contact

Request a Pergola Installation Estimate in Issaquah

Tell us how you want to use the space, and we'll discuss the site, access, drainage, materials, and related outdoor work before preparing your estimate.
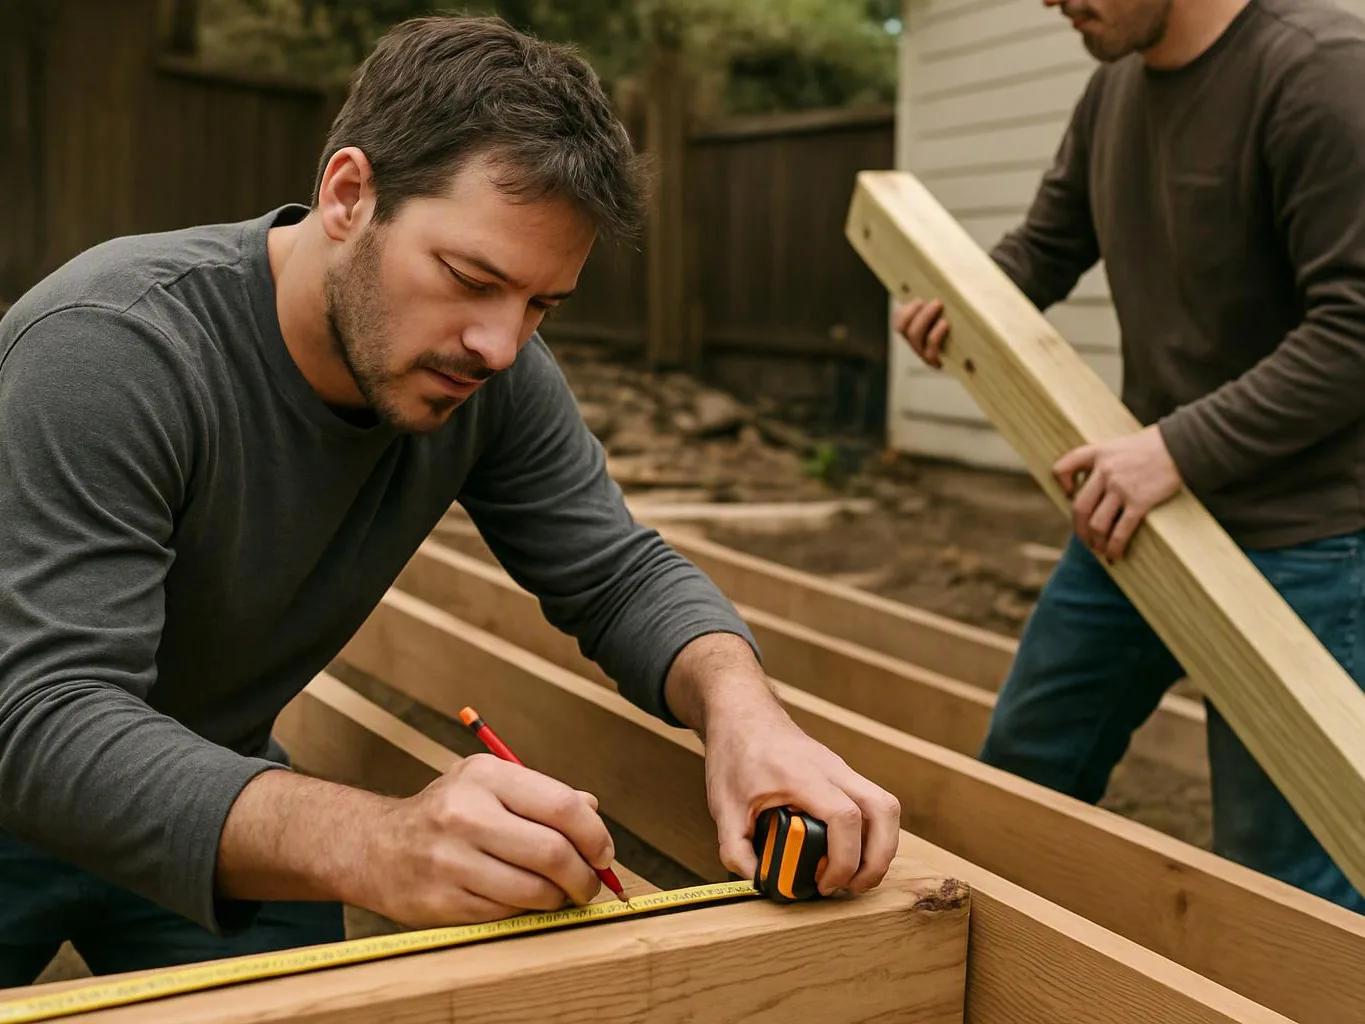
Two men measure and build a wooden frame in a backyard construction area
Scenarios

When Customers Call Us About Pergola Installation

1

Open Patio Needs Shade

An open patio may have enough room for furniture but still lack a clear purpose during bright weather. The pergola's post locations, overhead cover, and path to the house need to work together. We can review the surface, access, and planned use before setting the structure's layout. Bring patio photos and note where you want dining or seating.

2

Sloped Yard Limits Placement

A sloped yard can make a pergola look uneven and can send water toward the structure. The grade, soil, drainage route, and access for construction all matter before the design is fixed. We should inspect the area and connect the pergola plan with any retaining wall, walkway, or planting work nearby.

3

Pergola Must Join Existing Hardscape

A new pergola can feel separate when its posts ignore nearby paving, planting, or the home's lines. The layout should respect furniture clearance, walkway movement, lighting, and the edge of the patio. Share the existing outdoor plan or photos, and we'll identify the connections that belong in the project scope.
Our Other Services

Sprinkler RepairDry patches and pooling often point to a failing irrigation component. We test sprinkler heads, valves, and supply lines, then repair leaks or coverage problems before plants and lawn suffer.
Deck builderA new deck gives you safer space for meals, chairs, and outdoor time. We build cedar or composite decks with footings, joists, stairs, and railings that suit your home.
Landscape designerYour yard should connect naturally with the house, not look pieced together. We develop site plans around soil, slope, drainage, planting zones, and the way you use each outdoor space.
Pond contractorA pond can bring movement, sound, and habitat to a plain garden. We install pond basins, pumps, filtration, aquatic planting, and stone edges for a balanced water feature.
Concrete Patio InstallationA concrete patio creates a stable base for dining, grilling, and gathering outdoors. We prepare the subgrade, set forms, place reinforcement, and finish the slab for lasting daily use.
Deck InstallationMore usable outdoor space starts with a deck planned around your doors and garden. Our installation covers ledger connections, framing, decking boards, stairs, and guardrails for a finished place to relax.
(425) 587-8011