Review the walking route
We inspect access points, slope, soil, drainage, planting areas, and nearby hardscape to understand how the walkway must function.
We design paver walkways around your property's slope, drainage, access, and outdoor living plans. Our landscape architect-led process connects the layout to the rest of your yard.
A defined route can make the space easier to cross between outdoor areas.
Pavers give you a surface that can relate closely to patios, retaining walls, planting beds, and lighting.
A planned edge helps separate the walking surface from soil, mulch, and lawn.
The design can make access feel more natural around the home's existing features.
A walkway needs a useful route before it needs a decorative pattern. We look at the door, driveway, patio, garden areas, and other points you want to connect. The base supports the pavers and helps the surface stay stable. Edges hold the pattern in place, while joints help lock adjacent pieces together. The finished grade also needs to move water away from the walking surface. Material choice changes the look, texture, and relationship to nearby patios or retaining walls. We discuss those choices with your wider planting and outdoor plans, so the path feels part of the property. Our strongest recommendation is to solve layout and drainage before choosing a pattern. A beautiful paver can still perform poorly when the route creates awkward turns or sends water toward a building.
Paver Walkway Installation is a hardscape service that creates a planned walking route from individual pavers set over a prepared base.
We inspect access points, slope, soil, drainage, planting areas, and nearby hardscape to understand how the walkway must function.
We shape the route around how you move through the property, then discuss paver type, color, pattern, edges, and architectural fit.
We establish the excavation, base, grade, edge support, and joint details that support a stable walking surface.
We place the prepared layers and pavers, then check alignment, transitions, edges, surface feel, and water movement.
A few clear details help us understand how the walkway should serve your property.
We present the walkway route, materials, site work, and construction scope before the installation begins.
We match paver choices, walkway layout, drainage details, and edge treatment to each property's needs and style.
We plan the walkway with hardscape, planting, drainage, and lighting relationships in view.

Adam and team did a fantastic job with our Yarrow Point home. He has great creativity. We love our pergola swing, retaining wall, amazing plants, pathways, water features! Our yard has been transformed and we are so excited pleased! Thanks Adam!!!!

Adam and his team did a wonderful job on our backyard project- including adding a large paver area, building a pre-fab patio structure, a small retaining wall and various tree, shrub and flower plantings. Adam was incredibly helpful in giving ideas and vision to the project and addressing various changes along the way. We are very pleased with the results and would recommend Adam to others.

Adam and his team transformed our front yard, and the results exceeded our expectations. What started as a space overdue for updating is now a bright, well‑designed landscape with vibrant flowers that looked great all summer. We also really appreciate the reduced lawn area, which has made upkeep much easier. The project was completed in just a few days and included the installation of a new underground sprinkler system. Adam’s crew was courteous, detail‑focused, and consistently left the work area clean and organized at the end of each day. We’re extremely pleased with the finished product and wouldn’t hesitate to recommend Adam and his team.
Tell us where the walkway should lead, what the property needs, and which outdoor elements it must connect. We'll discuss the route, drainage, materials, and project scope for your Issaquah property.
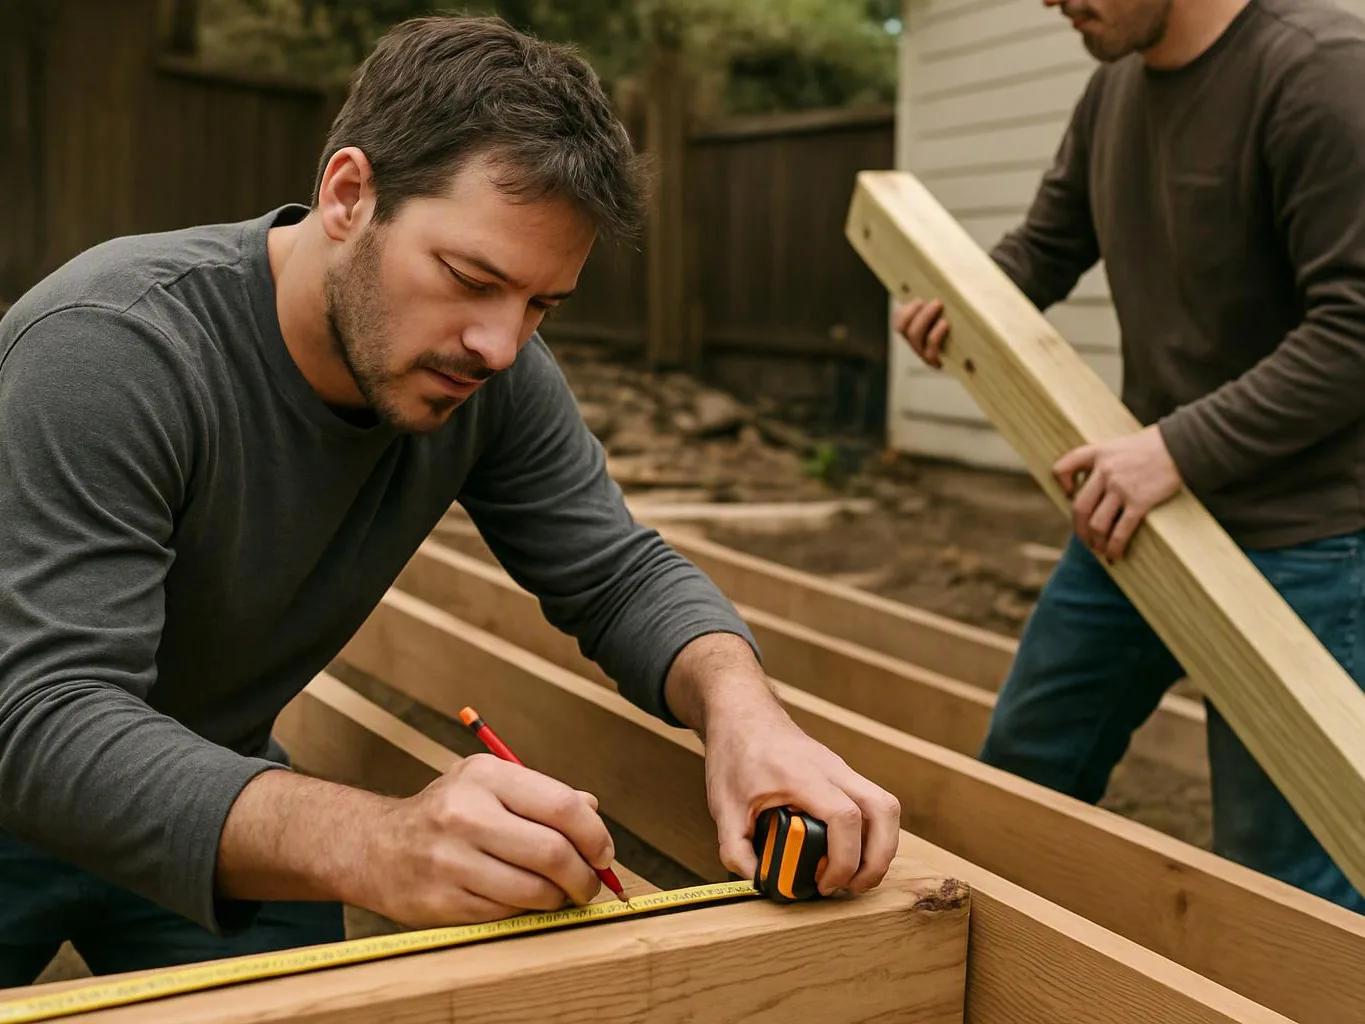
A path may connect two points but still force sharp turns, narrow steps, or a trip through planting beds. The right layout starts with how people enter, leave, and use the yard. Mark the doors and destinations you want connected, then share photos so we can assess the route, slope, transitions, and nearby hardscape.
Standing water on a walkway can come from low spots, blocked flow, or a base that no longer supports the surface. The visible puddle doesn't always show the full cause. Note where water collects after rain and where it travels, and we'll review grade, drainage, paver movement, and the surrounding soil.
A former walkway may clash with a new patio, planting plan, retaining wall, or home addition. Material and pattern matter, but the connection points matter just as much. Gather photos of the existing hardscape and explain what has changed, so we can plan a route that fits the property's current use.